← Retour aux résultats
Maison à vendre à Sedalia — $ 289,500 — Buyest
1 / 5
BUYEST Friendly ❤️

Sedalia · 65301

122 S Quincy Ave, Sedalia, MO 65301

$ 289,500
132 m²· 3 pièces

Maison de 132 m² à vendre à Sedalia (65301) · 3 chambres · 2 salles de bains · $ 2,193/m², 48 % au-dessus du prix médian au m² des maisons à Sedalia

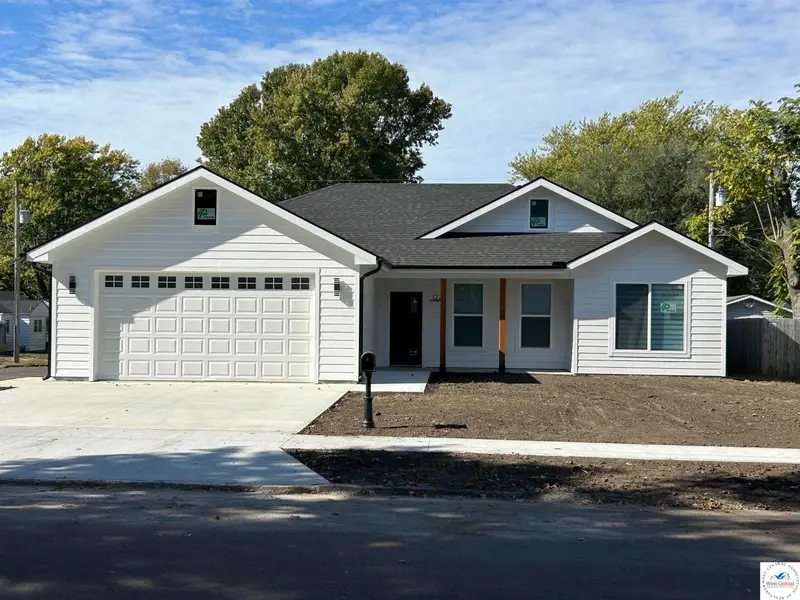
Welcome to Modern Elegance & Efficiency in This Brand-New Construction Home Discover refined craftsmanship and smart design in this single-story home featuring 1,419 sq ft of optimized living space. Built from the ground up with premium energy efficiency in mind, this home features spray foam insulation, modern finishes, and an expansive layout that combines everyday functionality with high-end style. Key Highlights & Features Open-Concept Living & Main Room: The spacious main living area boasts high ceilings, recessed LED lighting, and wood-look LVP flooring. Adjacent, you'll find a fantastic walk-in closet providing exceptional storage right where you need it most. Primary Suite Retreat: The luxurious primary bedroom suite offers a serene escape complete with a fantastic walk-in closet featuring multi-tier custom built-in shelving and hanging rods. The ensuite bathroom includes a double-sink vanity, arched mirrors, black hardware, and a fully tiled walk-in shower with dual niches and matte black finishes.12 Chef-Inspired Kitchen: Equipped with a grand center island, granite countertops, pristine white shaker cabinetry with black hardware, subway tile backsplash, a stainless steel range with a wall-mounted vent hood, and a generous walk-in pantry.34 Energy-Efficient Construction: Built with spray foam insulation to optimize indoor temperature control and reduce monthly utility costs year-round. Additional Spaces: Versatile secondary rooms with recessed lighting, double sliding-door closets, and a dedicated utility/laundry room featuring a deep stainless steel sink and upper cabinets.5 Exterior & Garage: Crisp white board-and-batten siding with dark trim, timber accents on the covered front entry, and an attached two-car garage.

Buyest — Ce que je fais pour vous

Voir toutes les photos
Galerie complète du bien
›
Demander une visite
Je coordonne avec l'agent pour vous
›
Recevoir la fiche complète
Plans, diagnostics, historique du bien
›
Être contacté par l'agent
Par email ou par téléphone
›
Accès V.I.P.
Suivi prioritaire Buyest
›
Mettre dans ma sélection
Retrouvez et comparez ce bien
›