← Retour aux résultats
Maison à vendre à Fountain Inn — $ 294,085 — Buyest
1 / 5
BUYEST Friendly ❤️

Fountain Inn · 29644

406 Shattuck Way, Fountain Inn, SC 29644

$ 294,085
216 m²· 3 pièces

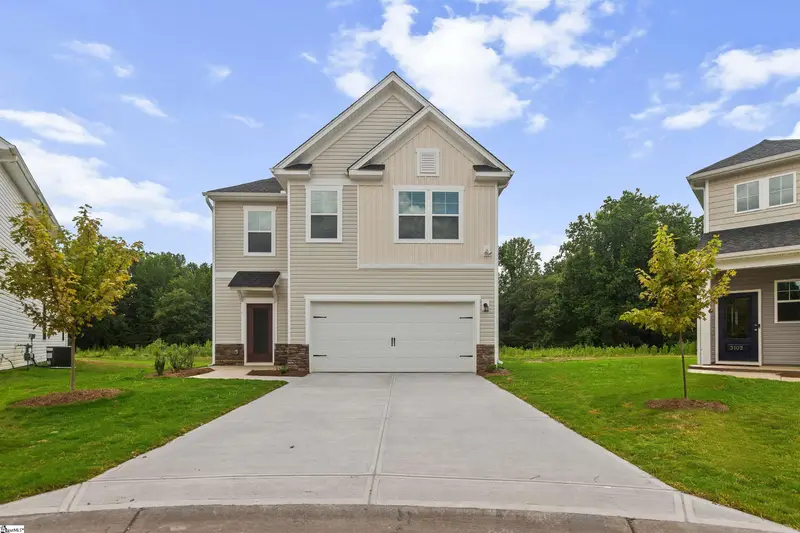
Maison de 216 m² à vendre à Fountain Inn (29644) · 3 chambres · 3 salles de bains · $ 1,362/m², 26 % en dessous du prix médian au m² des maisons à Fountain Inn

Welcome home to The Hamptons, a brand-new neighborhood in Fountain Inn designed for modern living and everyday comfort. This beautiful new construction sits on an oversized lot, offering extra space to enjoy both indoors and out. The main level is thoughtfully designed with refined finishes throughout and spacious living areas perfect for entertaining or relaxing. Step through the welcoming front porch to the main entrance featuring a convenient half bathroom and pocket office--perfect for a hobby room or work from home space. Down the hall you reach the open main living area, featuring a spacious kitchen, adjoining dining area, and cozy family room. With immediate access to the patio, you have the perfect space for entertaining guests or daily relaxation. Upstairs, you’ll find a versatile flex loft space that can be tailored to your lifestyle: media room, playroom, or second living area! The primary bedroom creates a true retreat for both utility and relaxation, with a spacious ensuite bathroom and two sizeable walk-in closets. Two additional bedrooms, a full hallway bathroom, and a walk in laundry room finish out the upstairs. The Hamptons community enhances your overall lifestyle even more, offering pickleball courts and a playground for residents to enjoy. Perfectly situated just minutes from Downtown Fountain Inn, Downtown Simpsonville, Fairview Road shopping, and I-385, this home provides easy access to local shopping and dining, as well as Greenville, I-85, and GSP, making commuting and weekend plans effortless. This is your opportunity to enjoy brand-new living in a prime Fountain Inn location—don’t miss it!

Buyest — Ce que je fais pour vous

Voir toutes les photos
Galerie complète du bien
›
Demander une visite
Je coordonne avec l'agent pour vous
›
Recevoir la fiche complète
Plans, diagnostics, historique du bien
›
Être contacté par l'agent
Par email ou par téléphone
›
Accès V.I.P.
Suivi prioritaire Buyest
›
Mettre dans ma sélection
Retrouvez et comparez ce bien
›