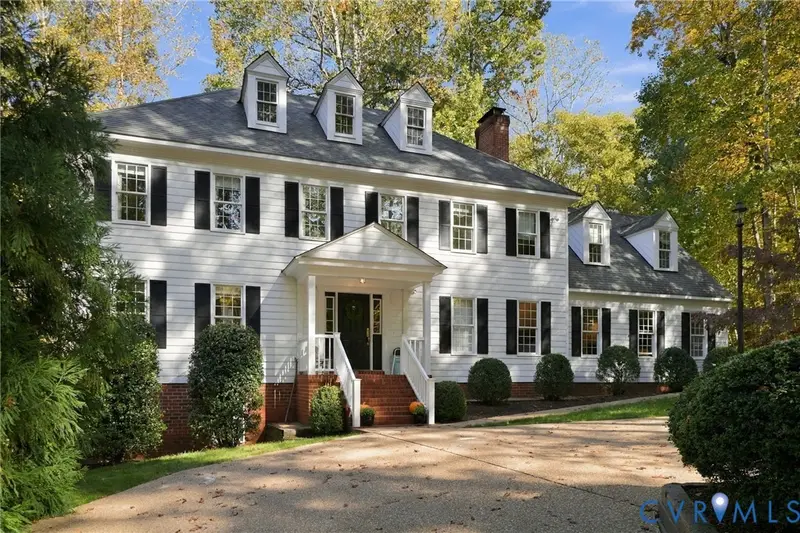
Maison de 396 m² à vendre à Midlothian (23113) · 5 chambres · 5 salles de bains · $ 2,614/m², 3 % au-dessus du prix médian au m² des maisons à Midlothian
Situated on 1.75 beautiful acres on a peaceful street with a cul-de-sac, this property offers an incredible combination of privacy, space, and thoughtful updates throughout! The gorgeous setting provides plenty of opportunities to enjoy the outdoors. Inside, you'll find hardwood floors, fresh paint, new carpet (2024), updated bathrooms, and two wood-burning fireplaces that add warmth and character. The beautifully updated kitchen (2022) features a new refrigerator, gas hookup for the range, and a convenient butler's pantry, making everyday living and entertaining a breeze. The primary ensuite offers a comfortable retreat, while the sunroom, provides a peaceful space to relax and enjoy the surrounding wooded views and trails. Outdoor living is just as impressive with a screened-in porch featuring TimberTech flooring, a deck overlooking the woods, a hot tub installed in 2023, and a newer patio (2025). The finished basement offers additional living and entertaining space, complete with a wood-burning fireplace and half bath. Recent improvements include replacement windows (2022), newer siding, updated lighting and sconces throughout the upstairs bedrooms and hallway, a new ceiling fan in the primary bathroom water closet, fresh interior paint and wall coverings, a new driveway retaining wall, and new fencing. The aggregate circular driveway, abundant storage, basketball goal, and outdoor gas grill hookup add even more convenience. With an incredible setting, spacious indoor and outdoor living areas, and numerous updates already completed, this property offers the perfect opportunity to enjoy privacy without sacrificing comfort or convenience!