← Retour aux résultats
Maison à vendre à Columbia — $ 488,888 — Buyest
1 / 5
BUYEST Friendly ❤️

Columbia · 29229

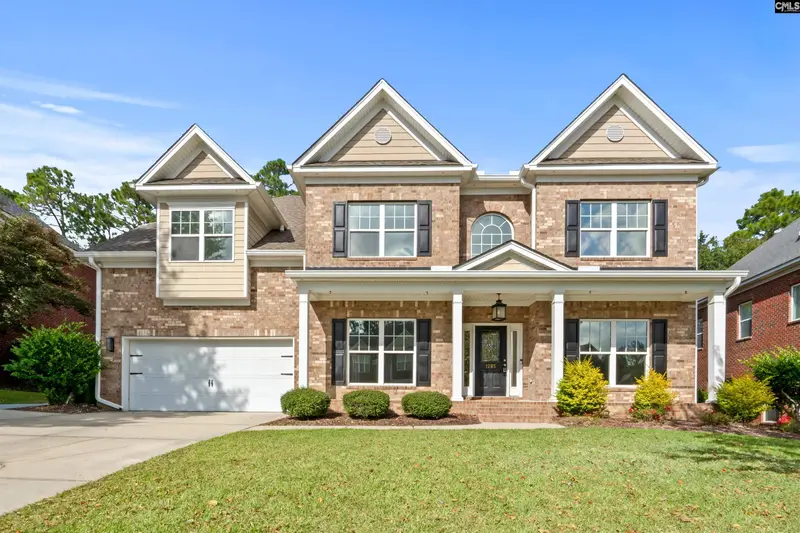
1285 Ashland Dr, Columbia, SC 29229

$ 488,888
381 m²· 5 pièces

Maison de 381 m² à vendre à Columbia (29229) · 5 chambres · 3 salles de bains · $ 1,283/m², 17 % en dessous du prix médian au m² des maisons à Columbia

Welcome HOME to this Huge Essex Built all brick 5 Bedroom, Three Full Bath family paradise built in 2011 with over 4100 heated sf in the Ashland Falls section of Lake Carolina with award winning schools & recreational facilities nearby. This is a Corporate Relocation home so it is your gain as the sellers hate to leave their neighbors & the convenience of this Northeast Columbia flexible open floor plan to suit a multigenerational family as it has a bedroom & a Full bath on the main level. The current owners added an extra concrete pad to the already double concrete driveway, a sidewalk to the rear yard, an electric Charging Port for an EV vehicle, added a 20 plus foot by 53 foot concrete slab for entertainment & for grilling out, an outdoor fire pit with stone surround, a pergola, a 8' X 20' Storage shed on a slab, added lighting in the eaves of the roofline of the home with full gutters being added & some outdoor lighting as well. The roof shingles were replaced in April of 2020, upgrades to the ceiling fans & chandeliers in the home, newer carpet was replaced throughout about 6 years ago, a Stainless Bosch Dishwasher was repaced in 2024, the Convection Smooth top stove oven & microwave were replaced in 2023. As you enter off the Covered front porch into the two story open foyer of 20'+ ceilings with a gorgeous Chandelier, columns & archways you will see the engineered hardwood flooring in the foyer, Formal Dining Room with Crown & baseboard moldings, Butler's Pantry, Kitchen, Breakfast Room, Pantry all with 9' high smooth ceilings. Carpeted rooms down are a Formal Living room that could double as an Office, a Large bedroom w/walk in closet, Great Room with a 10' high Coffered Ceiling, Fireplace with gas logs & wooden mantle. Full Bath with Ceramic Tile flooring is in the hall & two closets for storage. The Laundry room is on the main off the Gourmet open kitchen which has Granite countertops, natural high cabinets & a ceramic tile backsplash. Upstairs are four bedrooms with high ceilings, Walk in closets, a huge Media/Office/Flex Room & two baths. The Primary has a sitting room, 3 huge closets, private bath tub & separate remodeled shower & two vanity sinks!

Buyest — Ce que je fais pour vous

Voir toutes les photos
Galerie complète du bien
›
Demander une visite
Je coordonne avec l'agent pour vous
›
Recevoir la fiche complète
Plans, diagnostics, historique du bien
›
Être contacté par l'agent
Par email ou par téléphone
›
Accès V.I.P.
Suivi prioritaire Buyest
›
Mettre dans ma sélection
Retrouvez et comparez ce bien
›