Saugus · 91350
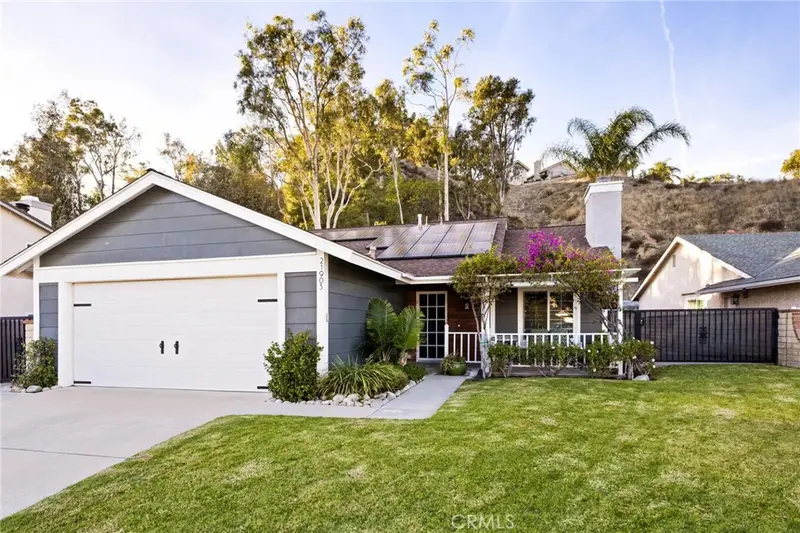
21903 Marjoram Ct, Saugus, CA 91350
Maison de 131 m² à vendre à Saugus (91350) · 3 chambres · 2 salles de bains · $ 6,481/m², 45 % au-dessus du prix médian au m² des maisons à Saugus
Beautiful Cul de Sac Home with Pool, Fully Paid Solar, RV Parking, & Bonus Room Near Saugus High School This beautifully upgraded home offers 3 bedrooms, 2 bathrooms, plus a fully permitted 4th bonus room. This property blends comfort, functionality, and exceptional outdoor living. PAID solar panels provide reduced utility costs, adding long term efficiency and value. PAID solar panels provide reduced utility costs, adding long term efficiency and value • Primary Suite: Spacious retreat with walk in closet, remodeled full bath, and a large picture window overlooking the waterfall pool and private backyard with no rear neighbors. • Primary Suite: Spacious retreat with walk in closet, remodeled full bath, and a large picture window overlooking the waterfall pool and private backyard with no rear neighbors • Bonus Room: Fully permitted 4th room currently used as a dedicated office and walk in pantry, conveniently located off the kitchen. Features a large, screened window to the side yard—ideal for work from home needs and kitchen storage. Features a large, screened window to the side yard—ideal for work from home needs and kitchen storage • Remodeled Kitchen: Farmhouse sink, decorative stained-glass lighting, built in buffet with lighted glass display cabinetry, and a remodeled rock fireplace with dual built-in bookshelves and oversized lower cabinets for games, books, and media. • Remodeled Kitchen: Farmhouse sink, decorative stained-glass lighting, built in buffet with lighted glass display cabinetry, and a remodeled rock fireplace with dual built-in bookshelves and oversized lower cabinets for games, books, and media • Guest Rooms and Bath: 2 remodeled bedrooms with large closets, and a full bath with tub/shower combo, generous counter space, large mirror, built in medicine cabinet, and additional storage. • Guest Rooms and Bath: 2 remodeled bedrooms with large closets, and a full bath with tub/shower combo, generous counter space, large mirror, built in medicine cabinet, and additional storage • Additional Storage: Floor to ceiling hall linen cabinets, double door coat closet at entry, and a large 2 car garage with laundry hookups (vented to exterior), storage cabinets, workbench, tool wall, and direct access to side yard. Massive additional storage above rafters of garage. Outdoor Living & Amenities • Private Backyard: No rear neighbors, lush hillside trees, waterfall spa flowing into the pool, pergola, outdoor lighting, water misters, and hardline gas ready for BBQ on tiled bar. Outdoor Living & Amenities • Private Backyard: No rear neighbors, lush hillside trees, waterfall spa flowing into the pool, pergola, outdoor lighting, water misters, and hardline gas ready for BBQ on tiled bar • Entertainment Ready: Tiled bar with seating opposite the grill, dartboard area, wiring for outdoor speakers, poolside refrigerator, and large storage for towels and pool toys. • Entertainment Ready: Tiled bar with seating opposite the grill, dartboard area, wiring for outdoor speakers, poolside refrigerator, and large storage for towels and pool toys • RV & Utility Features: Gated RV parking with electrical and water hookups, doggie door, and a large garden shed with roof replaced in 2026. • RV & Utility Features: Gated RV parking with electrical and water hookups, doggie door, and a large garden shed with roof replaced in 2026 • Heating & Air Conditioning: Enjoy a brand-new AC/furnace system installed in 2026. A new custom chimney cap installed in 2026. This home offers a rare combination of privacy, upgrades, storage, energy savings, and outdoor enjoyment—perfect for families, entertainers, and work from home lifestyles. A must-see property in one of Saugus’s most desirable neighborhoods.
Buyest — Ce que je fais pour vous