← Retour aux résultats
Maison à vendre à Sandy — $ 744,817 — Buyest
1 / 5
BUYEST Friendly ❤️

Sandy · 97055

36906 Gooseberry St, Sandy, OR 97055

$ 744,817
186 m²· 3 pièces

Maison de 186 m² à vendre à Sandy (97055) · 3 chambres · 3 salles de bains · $ 4,004/m², 28 % au-dessus du prix médian au m² des maisons à Sandy

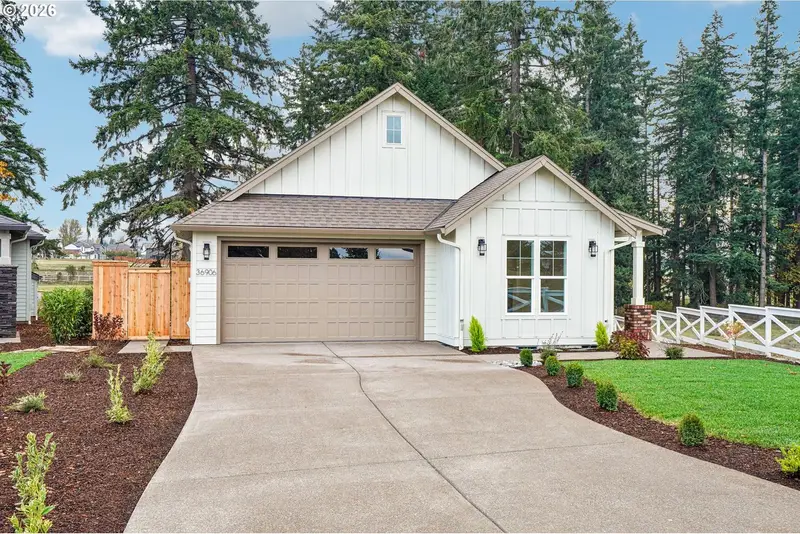
Welcome home to this 2,007 square foot single level house with 3 bedrooms and 3 bathrooms on a premium oversized lot in the brand new neighborhood Sandy Woods. Immediately you'll notice the craftsmanship of a local builder, Rosemont Development, who prides themselves in the details that homeowners will benefit from for years to come. This home sits at the end of the road and has permanent green space behind it. The future owners will have the modern conveniences of a newly built home along with country-esque living in this one of a kind community. Enter the home and experience a special home waiting for its first owners to give it life. Natural wood tones throughout fit perfectly with the woodsy environment surrounding the home giving you a quiet tranquility seldom found in new construction communities. The great room, open floor plan, is out of a magazine! Hosting the holidays will be a breeze in this kitchen that has all the space you'll need and more. An extended island and walk-in pantry are a bonus that won't go unnoticed. No doubt you'll be planning what to do with the extra cabinets, counters, and floating shelves that extend into the great room. The spacious primary features a tile floor and shower, dual vanities, and a magnificent walk-in closet. You'll also have a secondary suite with it's own tile shower and walk-in closet in a separate location from the primary. This will give overnight guests luxurious comfort that they're used to paying for. A large extended driveway adds even more parking! Come check out a home from a builder that takes pride in what they do and only builds a select number of homes per year to ensure quality they can stand behind.

Buyest — Ce que je fais pour vous

Voir toutes les photos
Galerie complète du bien
›
Demander une visite
Je coordonne avec l'agent pour vous
›
Recevoir la fiche complète
Plans, diagnostics, historique du bien
›
Être contacté par l'agent
Par email ou par téléphone
›
Accès V.I.P.
Suivi prioritaire Buyest
›
Mettre dans ma sélection
Retrouvez et comparez ce bien
›