← Retour aux résultats
Maison à vendre à Carver — $ 525,000 — Buyest
1 / 5
BUYEST Friendly ❤️

Carver · 55315

679 Adam Ct, Carver, MN 55315

$ 525,000
330 m²· 5 pièces

Maison de 330 m² à vendre à Carver (55315) · 5 chambres · 4 salles de bains · $ 1,591/m², 31 % en dessous du prix médian au m² des maisons à Carver

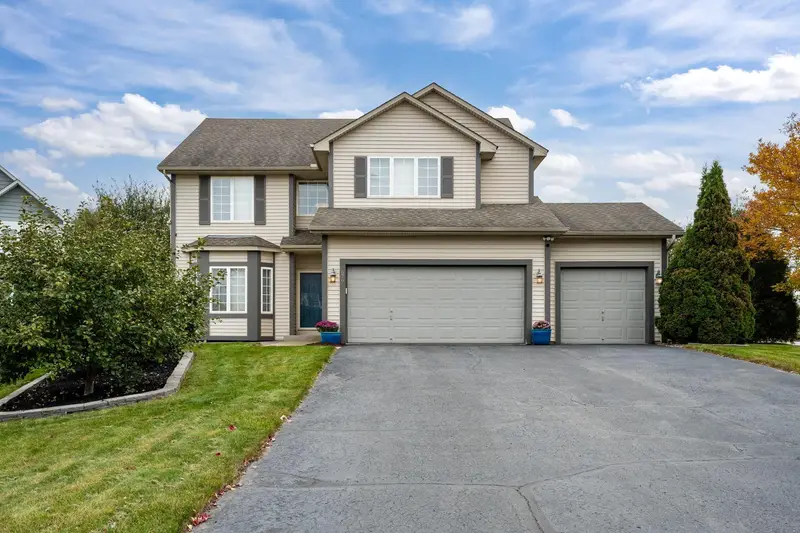
Welcome home to this charming Carver retreat nestled on a friendly cul-de-sac! From the moment you arrive, the front patio, three-car garage, and nearby trails and parks set the stage for comfortable, modern living. Step inside to your expansive (yet cozy) main level, featuring brand-new flooring throughout. The kitchen has gorgeous black stainless steel appliances (with an energy saving “Knock Twice & Peek Inside” feature) and a large center island with a brand new butcher block top. The kitchen opens seamlessly to a sunlit great room with soaring vaulted ceilings and a cozy fireplace – perfect for everyday gatherings, with a private office just off the great room. Enjoy extended entertainment space in the front living room, dedicated dining room, and the huge deck and cozy three-season porch just off the kitchen. Upstairs, the spacious primary suite serves as a private sanctuary with vaulted ceilings and a striking barnwood feature wall. A rustic barn door opens into a spa-like ensuite equipped with a soaking tub, large shower, double vanity, and a private water closet, all complimented by a huge walk-in closet. There are also three other bedrooms on this upper level. The newly finished walkout lower level offers crisp new paint, trim, and flooring, adding a family room and amusement/flex room, plus a fifth bedroom and modern 3/4 bath. Step outside to your private backyard patio and gather around the firepit for cool evening retreats. This move-in-ready gem offers the perfect blend of modern upgrades and cozy comfort. Enjoy a water filtration system and irrigation system. Make it yours today!

Buyest — Ce que je fais pour vous

Voir toutes les photos
Galerie complète du bien
›
Demander une visite
Je coordonne avec l'agent pour vous
›
Recevoir la fiche complète
Plans, diagnostics, historique du bien
›
Être contacté par l'agent
Par email ou par téléphone
›
Accès V.I.P.
Suivi prioritaire Buyest
›
Mettre dans ma sélection
Retrouvez et comparez ce bien
›