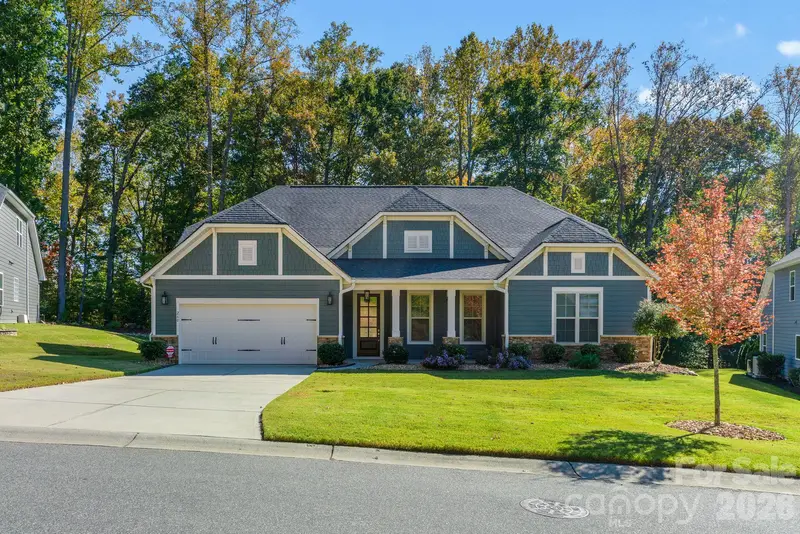
Maison de 223 m² à vendre à Denver (28037) · 3 chambres · 2 salles de bains · $ 2,959/m², 13 % au-dessus du prix médian au m² des maisons à Denver
A spacious, well-designed floor plan, timeless architectural details, and a wooded backdrop come together to make this Denver home one worth discovering. With the entire exterior just repainted, beautiful hardwood floors, elegant raised-panel wainscoting, and crown molding, this home makes a lasting first impression. The great room features a vaulted ceiling that enhances the sense of space, along with a fireplace flanked by built-in cabinetry. Just beyond, the dining area stands out with its coffered ceiling, while the kitchen impresses with an oversized island topped with quartz countertops, a single undermount sink, stainless steel appliances, a microwave/wall oven combination, and extensive cabinetry. Exceptionally well maintained, the kitchen is ready for everyday meals and entertaining alike. The split-bedroom floor plan offers a thoughtful separation of living spaces. The primary suite features a tray ceiling, walk-in closet, and ensuite bath with dual vanities, tiled flooring, a tiled walk-in shower, and a relaxing soaking tub. Two additional bedrooms share a full bath, with one featuring a vaulted ceiling. A dedicated office with French doors provides a defined space for working from home or pursuing personal projects. Out back, the home borders a wooded setting with scenic views, creating a sense of privacy and a peaceful backdrop to enjoy throughout the seasons. With three bedrooms, two full baths, a dedicated office, and the convenience of single-level living, this Denver home brings together an appealing layout, timeless details, and a beautiful natural setting.