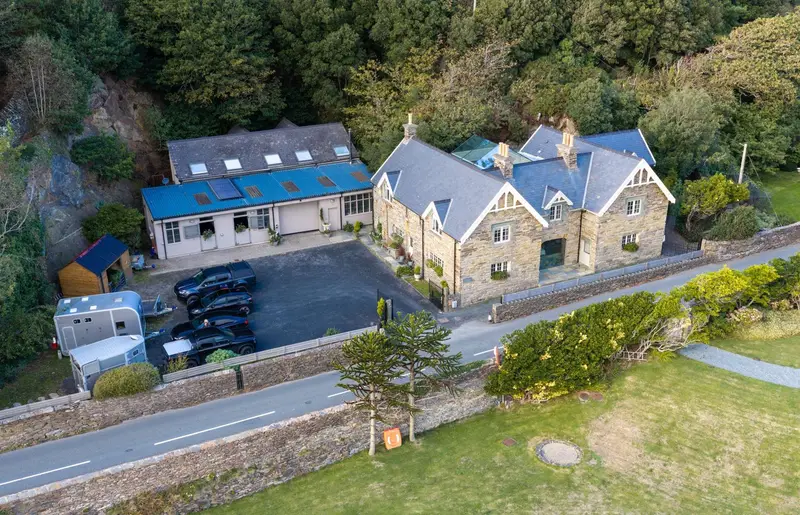
Detached House for sale with 6 bedrooms, Barmouth, LL42
Maison de 332 m² à vendre à LL42 · 6 chambres · £ 3,012/m²
A Victorian lodge reimagined in glass and light, above the mouth of the Mawddach Estuary. Set high above the point where the Mawddach Estuary meets Cardigan Bay, Coes Faen Lodge is a Victorian home reborn. Glass, light and craftsmanship have been woven through 19th-century Welsh stone, creating a residence of rare character between the peaks of Eryri and the Cadair Idris range. The Lodge's story begins around 1865, when the railway reached Abermaw and the fishing and shipbuilding town grew into a Victorian resort. Its neighbour, The Clock House, with its landmark clock tower, was built by the Lowe brothers, and the Lodge worked hand in hand with it. The Lodge was the estate's working heart: the coachman, housekeeper and maid lived here, alongside the horses that drew the family carriage. A tunnel connected the two buildings. That tunnel survives today, now softly lit, a quiet link to the house's past. Its restoration began in 2017 and took five years: two of design and three of building. The result pairs original architecture with generous space, glass and technology, with close attention to environmental impact. Today it is a luxury private home of real warmth, ready for its next chapter. A striking entrance to the home, formed beneath a full glass roof that floods the space with natural light. Designed as a living indoor garden, the atrium combines exposed natural stone with contemporary glazing, immediately introducing the blend of original character and modern design found throughout Coes Faen Lodge. A stylish contemporary kitchen distinguished by softly curved cabinetry and subtle nautical influences, including a characterful porthole window. A Smeg multi-function electric induction range provides a practical centrepiece, while the kitchen bar is positioned to take advantage of wonderful views across the Mawddach Estuary. An inviting and intimate reception room with a relaxed Scandinavian influence. Heatmiser-controlled underfloor heating is complemented by a substantial Firebelly wood-burning stove, creating a warm and comfortable retreat. The stove is cleverly positioned within a shared wall, allowing it to also provide warmth to the adjoining dining area. An impressive dining space opening naturally into the adjoining sitting room to create a generous and sociable entertaining area. The shared Firebelly wood-burning stove provides an attractive focal point and additional warmth, while the open arrangement allows the principal living spaces to flow effortlessly together. A beautifully proportioned principal reception space forming part of the home's flowing open-plan living accommodation. Designed for both everyday relaxation and entertaining, the room enjoys excellent natural light and connects seamlessly with the dining area, while advanced soundproofing has been incorporated along the roadside elevation. A generous ground-floor bedroom suite offering particularly versatile accommodation, with its own private entrance and step-free access. Wide bifold doors open directly onto a level patio with a screened cedar hot tub, beyond which lie the walled garden, stables and private parking. An excellent arrangement for guests, multigenerational living or those seeking accessible single-level accommodation. A private en-suite serving the ground-floor bedroom suite and forming part of its thoughtfully designed step-free accommodation. Reached via a striking glass staircase, the first-floor landing provides access to five individually designed bedroom suites. A distinctive historic ship frieze, rescued from the Royal Exchange, creates an unusual focal point and reflects the property's subtle maritime influences. A generous double bedroom enjoying sea views and air conditioning. The room opens directly onto a small, sunny and private terrace with its own cedar hot tub, providing a wonderful secluded outdoor retreat. A sleek contemporary en-suite finished with distinctive black detailing and incorporating a generously sized walk-in shower. A generously proportioned dual-aspect bedroom with air conditioning and carefully considered views. One window has been specifically angled to frame the summit of Cadair Idris, creating a particularly memorable outlook. A striking bathroom centred around an illuminated Welsh slate Jacuzzi bath with integrated TV. A separate walk-in shower completes this luxurious and individually designed en-suite. A beautifully appointed dual-aspect bedroom enjoying impressive views across the Mawddach Estuary. Generous proportions, air conditioning and an abundance of natural light create a luxurious and relaxing bedroom environment. A particularly impressive en-suite featuring a handcrafted Scottish Ash bath created by a former yacht fitter, complemented by twin Welsh Ash basins. A large walk-in shower with privacy glass, TileVision TV and intelligent lighting complete this distinctive space. A stylish and individual bedroom characterised by its vaulted ceiling and sleek
Buyest — Ce que je fais pour vous