← Retour aux résultats
Maison à vendre à Okmulgee — $ 425,000 — Buyest
1 / 5
BUYEST Friendly ❤️

Okmulgee · 74447

1602 Edgewood Drive, Okmulgee, OK 74447

$ 425,000
209 m²· 3 pièces

Maison de 209 m² à vendre à Okmulgee (74447) · 3 chambres · 3 salles de bains · $ 2,033/m², 88 % au-dessus du prix médian au m² des maisons à Okmulgee

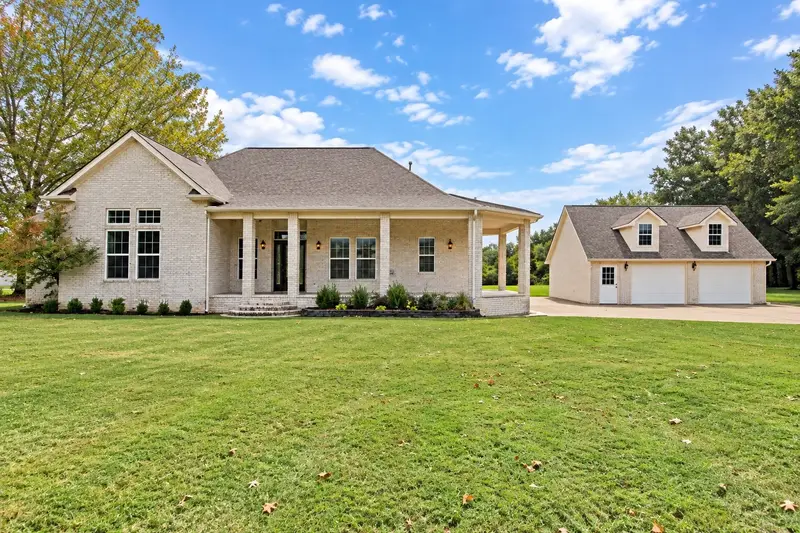
Beautiful full-brick home situated on 2.49 acres with exceptional curb appeal, professional landscaping, and a spacious covered front porch that wraps around to the side of the home. This 3-bedroom, 2.5-bath home offers a thoughtfully designed floor plan with generous living spaces, a formal dining room, and a dedicated office. The inviting living room features a gas fireplace flanked by built-in cabinetry and shelving, with French doors opening to the expansive covered back patio. The well-appointed kitchen offers granite countertops, abundant cabinetry, a center island with gas cooktop, stainless steel appliances, built-in microwave and oven, pantry, and a bright breakfast nook overlooking the backyard. A convenient half bath and separate laundry room with utility sink are located just off the kitchen. The spacious primary suite features a tray ceiling, private patio access, walk-in closet, and ensuite bath complete with double vanities, a jetted soaking tub, and separate tiled walk-in shower. Two additional bedrooms offer generous closet space, with a second full bathroom featuring updated tile and fixtures. Outside, enjoy the expansive covered back patio overlooking a partially fenced backyard and beautifully maintained acreage with mature trees and plenty of open space. The detached 2-car garage features electric overhead doors, while the extra-wide concrete driveway provides ample parking and easy access to the home. Additional highlights include a new roof in 2026 and a convenient location offering room to spread out. Eligible for Conventional, FHA, VA, and USDA financing.

Buyest — Ce que je fais pour vous

Voir toutes les photos
Galerie complète du bien
›
Demander une visite
Je coordonne avec l'agent pour vous
›
Recevoir la fiche complète
Plans, diagnostics, historique du bien
›
Être contacté par l'agent
Par email ou par téléphone
›
Accès V.I.P.
Suivi prioritaire Buyest
›
Mettre dans ma sélection
Retrouvez et comparez ce bien
›