← Retour aux résultats
Maison à vendre à Libertyville — $ 669,900 — Buyest
1 / 5
BUYEST Friendly ❤️

Libertyville · 60048

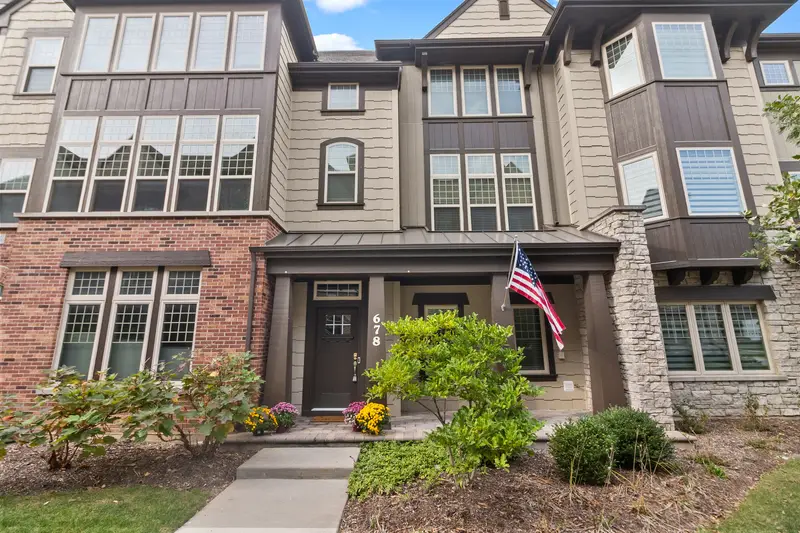
678 Parkside Ct, Libertyville, IL 60048

$ 669,900
227 m²· 4 pièces

Maison de 227 m² à vendre à Libertyville (60048) · 4 chambres · 4 salles de bains · $ 2,951/m², 11 % en dessous du prix médian au m² des maisons à Libertyville

Located in the Parkside community, this Huron model townhome offers 4 bedrooms, 3.5 baths, and 3 levels of thoughtfully designed luxury living. A charming covered front porch welcomes you inside, where the flexible first-floor bedroom suite features a full private bathroom that easily functions as a guest suite, in-law arrangement, home office or first-floor living area, providing the flexibility to adapt the space to fit your lifestyle. The main living level opens to a spacious layout highlighted by a beautifully appointed kitchen featuring quartz countertops, Cafe stainless steel appliances, and a dedicated coffee or beverage bar. The adjoining dining and living areas are complemented by dark accent walls, creating a polished atmosphere. Step outside onto the private deck, complete with a gas line for effortless grilling. The 3rd level offers three additional spacious bedrooms and the convenience of third-floor laundry. The primary suite features two walk-in closets and a bath with dual sinks. Throughout the home, all bathrooms showcase stylish tile showers, quartz countertops, and tile flooring for a cohesive, upscale finish. The attached garage features EV charging hookups and additional motorized garage storage. Additional features include a Ring doorbell and built-in sprinkler system. Enjoy all that Libertyville has to offer, from its scenic parks and trails to its highly regarded schools, including National Blue Ribbon-recognized elementary schools and the acclaimed Libertyville High School. Conveniently located within walking distance of downtown Libertyville, where shops, restaurants and, Metra are just moments away.

Buyest — Ce que je fais pour vous

Voir toutes les photos
Galerie complète du bien
›
Demander une visite
Je coordonne avec l'agent pour vous
›
Recevoir la fiche complète
Plans, diagnostics, historique du bien
›
Être contacté par l'agent
Par email ou par téléphone
›
Accès V.I.P.
Suivi prioritaire Buyest
›
Mettre dans ma sélection
Retrouvez et comparez ce bien
›