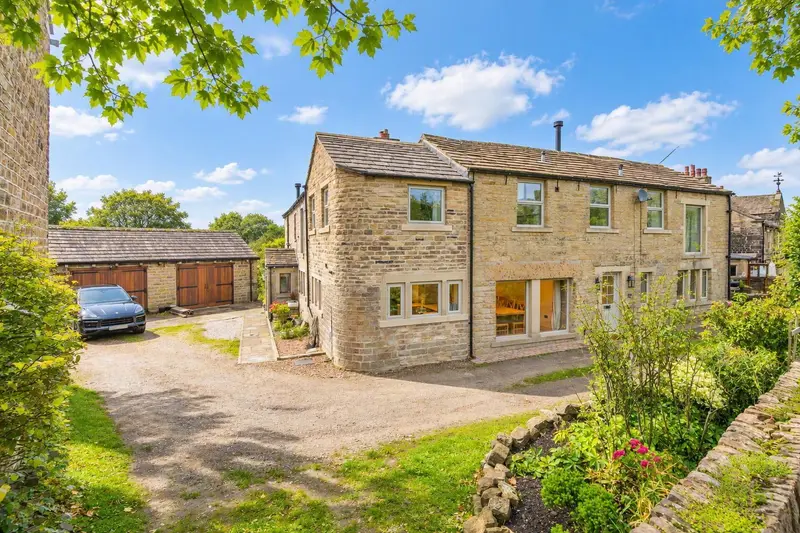
Semi-Detached House for sale with 5 bedrooms, The Village, Farnley Tyas
Maison de 188 m² à vendre à Farnley Tyas · 5 chambres · £ 3,378/m²
Immaculate, fully renovated 4 / 5 bedroom, 4 bathroom semi-detached character cottage with parking and single garage. Nestled within the charming semi‑rural village of Farnley Tyas, 4 The Village enjoys a wonderfully peaceful setting on the outskirts of Huddersfield, surrounded by rolling West Yorkshire countryside and a warm, close‑knit community. This picturesque village is cherished for its timeless character, scenic woodland and footpath walks, and its welcoming atmosphere centred around the renowned Golden Cock pub and restaurant. Families are particularly drawn to Farnley Tyas thanks to its excellent schooling pathway, beginning at Farnley Tyas First School and progressing to Kirkburton Middle School and Shelley College. With its blend of rural tranquillity, village charm and everyday convenience, Farnley Tyas remains one of the Holme Valley’s most desirable locations—an idyllic backdrop for a home that offers both lifestyle and longevity. Purchased by the current owners in 2021, 4 The Village has undergone a complete and thoughtful transformation throughout, resulting in a home that beautifully balances modern comfort with charming period character. The renovation has been extensive, not only just to the aesthetics of the home which includes new a kitchen and bathrooms, but also includes a full rewire, new gas central heating boiler and ‘Accoya’ triple glazed windows throughout. The main focus of the renovation has been to retain the building’s original features while introducing a fresh, contemporary aesthetic, the result of which has been achieved with meticulous attention to every detail. The entrance hall provides an immediate sense of welcome, offering access to all principal ground‑floor rooms and the staircase rising to the first‑floor landing. The kitchen has been redesigned to create a modern, sociable layout that flows effortlessly into the dining area. A generous range of base and wall units provides excellent storage, complemented by integrated appliances including a freestanding range oven with electric hob and extractor, dishwasher, fridge, freezer and wine cooler. The adjoining dining space is of generous proportions offering enough space for a 12-seater dining table. It is rich in character, featuring exposed stonework, beams and a central breakfast bar with sociable seating. A living flame gas fire adds a cosy ambience, making this a wonderful setting for everyday living and entertaining. The sitting room is a spacious and inviting reception room, filled with natural light and enhanced by a full wall of exposed stone and another charming log burner—creating a warm, relaxing environment that perfectly showcases the home’s blend of comfort and character. A further reception room sits on the ground floor, currently enjoyed as a home gym. This versatile space lends itself equally well to use as a TV lounge, snug or an additional guest bedroom, particularly as it benefits from its own en‑suite shower room. Completing the ground‑floor accommodation is a well‑appointed WC and a practical utility area with built‑in storage—ideal for keeping everyday essentials neatly organised. From the entrance hall, there is also direct access to the rear bistro patio, creating a lovely connection between indoor living and this charming outdoor retreat. To the first floor, the property offers four well‑proportioned bedrooms and a luxurious house bathroom. The main bedroom is an impressive, generously sized suite, featuring built‑in wardrobes, exposed stone feature walls and full apex‑height ceilings with beams that create a striking sense of space and character. This room also benefits from a contemporary en‑suite shower room, completing a beautifully appointed private retreat. The second bedroom is equally appealing, showcasing a stone feature wall and beams to the ceiling, together with a truly lovely outlook to the rear of the property that frames the iconic silhouette of Castle Hill. Adjoining this room is an open dressing area and a luxury bathroom with a roll‑top bath—an indulgent space designed for relaxation. Two further bedrooms complete the first‑floor accommodation, each offering comfortable proportions and versatility for family living, guests or home working. The stunning house bathroom serves this floor, fitted with a high‑quality four‑piece suite that reinforces the home’s commitment to style and modern comfort. Externally, the property benefits from driveway parking for one vehicle together with a single semi‑detached garage, providing useful storage or secure parking. With limited space externally, the property is idea for buyers looking for a ‘lock up and leave’ style property for those without the desire of garden maintenance. This low‑maintenance arrangement complements the home’s overall appeal, offering convenience without compromising on space or style. · Upgraded electricity installed to the garage with connection ready for EV charger. The property
Buyest — Ce que je fais pour vous