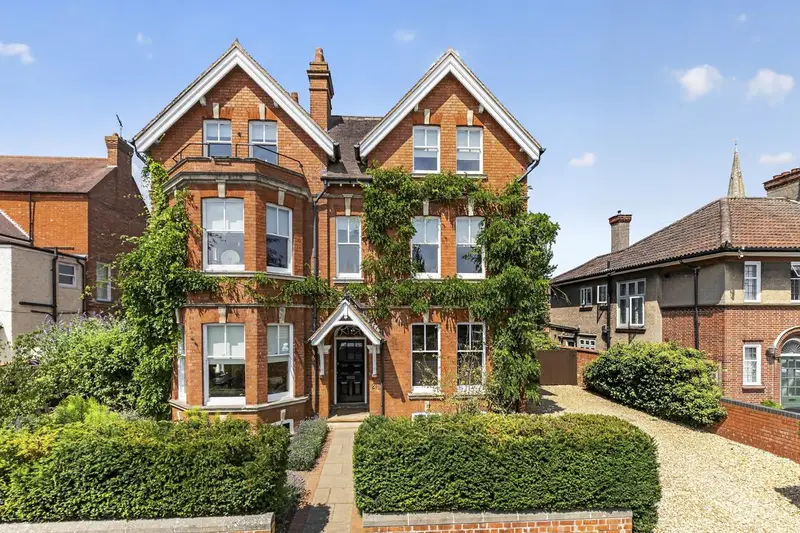
Detached House for sale with 6 bedrooms, The Drive, Northampton
Maison de 447 m² à vendre à Northampton · 6 chambres · £ 2,852/m²
An imposing, double fronted, six bedroom, detached, family house that has been beautifully renovated, substantially extended and modernised throughout whilst retaining many superb period features An imposing, double fronted, detached, family house that has been beautifully renovated, substantially extended and modernised throughout whilst retaining many superb period features. The house sits prominently on this sought after road and has hedged front garden and a gravelled driveway to the side with off street parking for three cars. On entering through the original panelled and part glazed front door you are greeted by a lobby area leading through to the main reception hallway which has a superb original staircase, wood floorboards and stripped original panelled doors, there is also a guest cloakroom. There are three bright and spacious reception room accessed from the hallway. To the front is a superb reception room with a bay window to the front and window to the side, an impressive stone fireplace with wood burner, wood floor and original cornice. On the right of the hallway is a spacious study, again another lovely bright room with a two windows to the front. To the rear of the hallway is the main reception room which is a really good size, it has a deep bay with French doors opening onto the sun terrace plus further windows to the front and rear, wood floor, original cornice and an impressive working fireplace. An inner hallway has a side door leading out to the driveway and plenty of space and storage for coats, boots etc. The house now becomes more contemporary with a vast open plan, split level, family kitchen/dining and family room. The sitting area at the far end is on the lower level and a good size with windows overlooking garden, it has a contemporary style wood burner. This opens into a bright and spacious kitchen/breakfast room which is fitted with an extensive range of traditional style wall and base units with integrated appliances, there is a central island, a gas fired Aga, breakfast area and French doors opening to the paved sun terrace and garden. There is a separate walk in pantry. From the main sitting area steps lead down to the lower ground floor where there is a large utility room, store cupboard and a family cinema room, ideal for movie night! On the first floor there is a spacious central landing with access to all the double bedrooms. The first double is at the front of the house and has a bay window and window to the side plus a walk-in wardrobe/dressing area. A second double is at the rear of the house and overlooks the garden. The main bedroom is an exception room with window to the rfear and side overlooking the garden and a luxurious en suite shower room. The luxurious family bathroom with a fee standing roll top bath and a shower cubicle is at the front of the house. On the upper floor are a further three double bedrooms plus a spacious bathroom. All measurements are approximate and quoted in metric with imperial equivalents and for general guidance only and whilst every attempt has been made to ensure accuracy, they must not be relied on. The fixtures, fittings and appliances referred to have not been tested and therefore no guarantee can be given and that they are in working order. Internal photographs are reproduced for general information and it must not be inferred that any item shown is included with the property. Whilst we carryout our due diligence on a property before it is launched to the market and we endeavour to provide accurate information, buyers are advised to conduct their own due diligence. Our information is presented to the best of our knowledge and should not solely be relied upon when making purchasing decisions. The responsibility for verifying aspects such as flood risk, easements, covenants and other property related details rests with the buyer. Has your property's value increased? To find out how much your property is worth
Buyest — Ce que je fais pour vous