← Retour aux résultats
Maison à vendre à Perrysburg — $ 609,900 — Buyest
1 / 5
BUYEST Friendly ❤️

Perrysburg · 43551

993 Stoneleigh Road, Perrysburg, OH 43551

$ 609,900
255 m²· 4 pièces

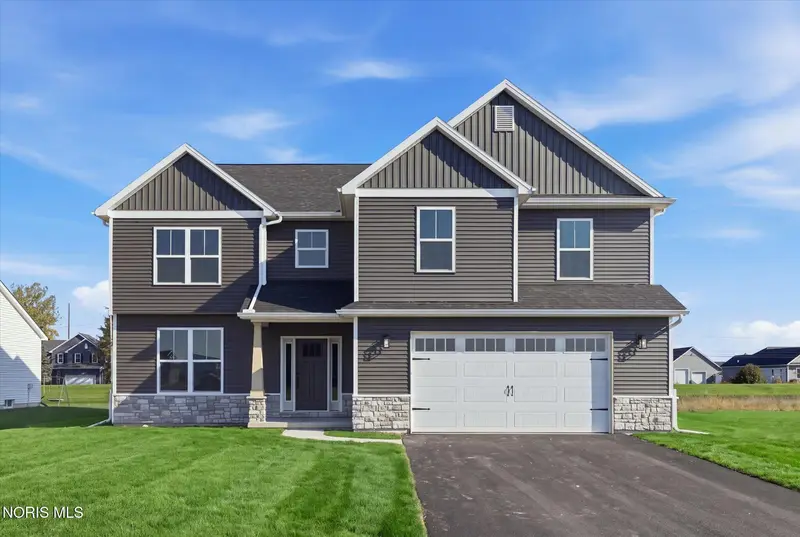
Maison de 255 m² à vendre à Perrysburg (43551) · 4 chambres · 3 salles de bains · $ 2,392/m², 9 % au-dessus du prix médian au m² des maisons à Perrysburg

Now MOVE-IN READY! Step into luxury with this brand new Aspen floor plan, expertly crafted home by Buckeye, designed to impress at every turn. A grand 18ft tall two-story foyer welcomes you into a breathtaking 18ft tall two-story living room featuring soaring ceilings, oversized windows that flood the space with natural light, and a stunning stone surround fireplace with custom wood mantle that serves as the centerpiece of the home. The chef's kitchen is a true showstopper, complete with an oversized island, custom handmade soft-close cabinetry, quartz countertops, a beautifully tiled backsplash, spacious pantry, and built-in appliances complemented by a commercial-grade range hood. All kitchen appliances are included, offering both style and convenience. Just off the kitchen, the thoughtfully designed mudroom showcases custom-built locker systems and large walk-in closet, perfect for everyday organization. Upstairs, retreat to the luxurious primary ensuite featuring a spa-inspired bathroom with a freestanding soaking tub, a double glass-walled tiled shower, dual sink vanity, and a generously sized walk-in closet. Enjoy outdoor living on the rear covered patio with an 8ft tall sliding door—ideal for relaxing or entertaining year-round. Full Basement fully framed and insulated! Home Office w/ glass door entry! 2nd Floor Laundry! Walk-up Front Porch! Subdivision park access directly across the street! Oversized Garage 24ft x 23ft! Minutes from Levis Commons and Perrysburg High School! 1-Year Home Warranty serviced by Trusted Local Builder! The list goes on. Building value with pure quality craftsmanship.

Buyest — Ce que je fais pour vous

Voir toutes les photos
Galerie complète du bien
›
Demander une visite
Je coordonne avec l'agent pour vous
›
Recevoir la fiche complète
Plans, diagnostics, historique du bien
›
Être contacté par l'agent
Par email ou par téléphone
›
Accès V.I.P.
Suivi prioritaire Buyest
›
Mettre dans ma sélection
Retrouvez et comparez ce bien
›