← Retour aux résultats
Maison à vendre à St. Louis — $ 335,000 — Buyest
1 / 5
BUYEST Friendly ❤️

St. Louis · 63129

5414 Danforth Dr, St. Louis, MO 63129

$ 335,000
216 m²· 3 pièces

Maison de 216 m² à vendre à St. Louis (63129) · 3 chambres · 3 salles de bains · $ 1,551/m², 20 % en dessous du prix médian au m² des maisons à St. Louis

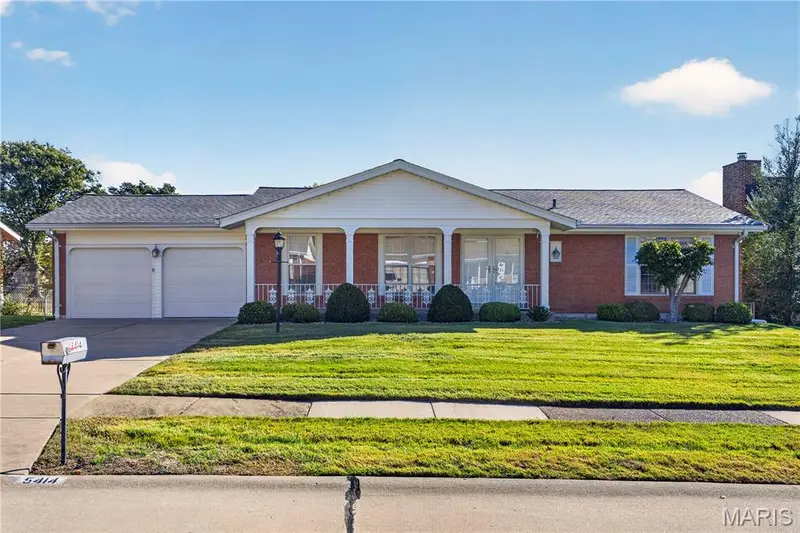
Open House 10/31 (Saturday) & 11/1 (Sunday) from 1-3 PM! This is a one owner home that has had exceptional care. Pride of ownership shines in every corner of this immaculate walk-out ranch at 5414 Danforth! Beautifully landscaped fenced yard! Thoughtful updates, beautiful wood floors and inviting indoor and outdoor spaces make this 3-bedroom home an absolute standout. A welcoming covered front porch opens to a light-filled living room and adjoining dining area. The remodeled kitchen features warm wood cabinetry, stainless steel appliances, 5 burner gas range (looks like its never been used!) , built-in microwave & dishwasher—including a KitchenAid refrigerator—and a large picture window overlooking the backyard. Gather in the main-level family room, where wood floors and a gas fireplace create a comfortable setting. A Pella sliding door opens to the patio, ready for morning coffee, outdoor dining or a relaxing evening overlooking the spacious yard. Both main-level bathrooms are spotless and have been updated with decorative tiled tub/shower in the hall bath, while wood Pella windows throughout add warmth and quality. Beautiful wood flooring continues beneath the carpeting, with portions visible in the closets. The finished walkout lower level expands your entertaining options with a generous recreation area, a wet bar and frig plus kitchenette and washer/dryer stay, half bath and another Pella sliding door to the backyard. A separate unfinished workshop provides room for projects and storage. Additional highlights include a new roof, replaced concrete driveway and garage floor, a two-car garage, and high-efficiency heating and cooling installed in 2011. Lovingly maintained by its original owner, this exceptionally cared-for home is ready for its next chapter!

Buyest — Ce que je fais pour vous

Voir toutes les photos
Galerie complète du bien
›
Demander une visite
Je coordonne avec l'agent pour vous
›
Recevoir la fiche complète
Plans, diagnostics, historique du bien
›
Être contacté par l'agent
Par email ou par téléphone
›
Accès V.I.P.
Suivi prioritaire Buyest
›
Mettre dans ma sélection
Retrouvez et comparez ce bien
›