← Retour aux résultats
Maison à vendre à Hoschton — $ 367,500 — Buyest
1 / 5
BUYEST Friendly ❤️

Hoschton · 30548

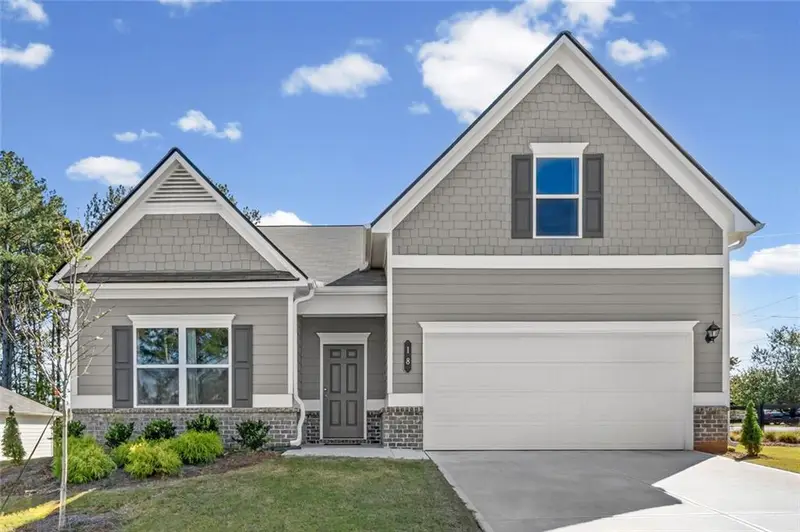
18 Thedford Dr, Hoschton, GA 30548

$ 367,500
192 m²· 4 pièces

Maison de 192 m² à vendre à Hoschton (30548) · 4 chambres · 3 salles de bains · $ 1,914/m², 12 % en dessous du prix médian au m² des maisons à Hoschton

Welcome to exceptional value in Allen Manor! This meticulously maintained 2026-built home offers a rare and versatile floor plan that was constructed only a limited number of times within the community. Three bedrooms and two full bathrooms are conveniently located on the main level, while the private upper level features a spacious fourth bedroom and third full bathroom—ideal for guests, a home office, media room or separate retreat. A wide entry foyer creates an inviting first impression and opens to a bright, airy living space filled with natural light. The open-concept kitchen features beautiful wood cabinetry, quartz countertops and generous workspace for cooking and entertaining. Low-maintenance LVP flooring extends throughout the main living areas, while windows lining the rear of the home provide peaceful views of the private backyard. The main-level primary suite includes a spacious bathroom with a large shower, and the upstairs bathroom is finished with stylish designer tile. Outside, enjoy a covered patio enhanced with attractive outdoor tile and a newly added privacy fence, creating a comfortable setting for relaxing, entertaining or enjoying quiet evenings at home. The sealed garage floor adds another thoughtful finishing touch. The seller is providing a home warranty and offering up to 3% of the purchase price—approximately $11,000 toward the buyer’s closing costs or an interest-rate buydown, subject to lender approval. With its rare floor plan, valuable owner-added improvements and meaningful buyer incentives, this move-in-ready home represents one of the most compelling opportunities in the area.

Buyest — Ce que je fais pour vous

Voir toutes les photos
Galerie complète du bien
›
Demander une visite
Je coordonne avec l'agent pour vous
›
Recevoir la fiche complète
Plans, diagnostics, historique du bien
›
Être contacté par l'agent
Par email ou par téléphone
›
Accès V.I.P.
Suivi prioritaire Buyest
›
Mettre dans ma sélection
Retrouvez et comparez ce bien
›