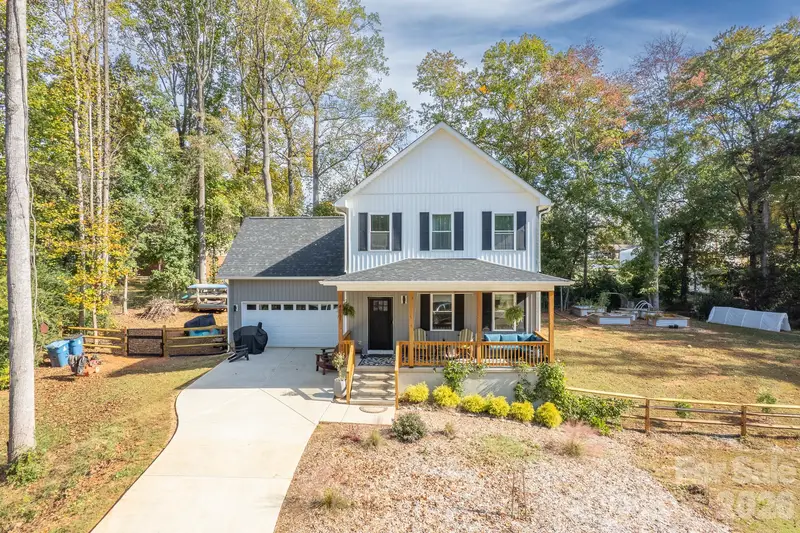
Maison de 163 m² à vendre à Hickory (28602) · 3 chambres · 3 salles de bains · $ 2,147/m², 8 % au-dessus du prix médian au m² des maisons à Hickory
Welcome to 4541 Kings Ct, a beautifully designed 2025-built home tucked away at the end of a quiet cul-de-sac in Hickory’s Jamestowne subdivision. Offering 3 bedrooms, 2.5 bathrooms, approximately 1,758 square feet, and a spacious 0.63-acre lot, this home combines modern style, comfortable living, and room to enjoy the outdoors. Step inside to an inviting open-concept main level with 9-foot ceilings, abundant natural light, and a seamless flow between the living, dining, and kitchen areas. The kitchen is a standout, featuring a center island, quartz countertops, stylish tile backsplash, generous cabinetry, and plenty of workspace for everyday living or entertaining. Upstairs, the primary suite feels bright and spacious with its vaulted ceiling and private bath, while both full bathrooms feature elegant quartz-topped vanities. Two additional bedrooms provide flexibility for guests, a home office, or hobbies. Outside, the large back deck is ideal for relaxing, grilling, or entertaining while overlooking the generous yard. A newly added fenced area provides a convenient space for pets to enjoy the outdoors, while the expansive side yard offers even more room for gardening, recreation, or future possibilities. Additional highlights include a 2-car attached garage, concrete driveway, city water, and no HOA. Surrounded by other newer homes in the growing Jamestowne community, this property offers the privacy of a cul-de-sac setting with the convenience of Hickory just minutes away. Modern, move-in ready, and thoughtfully designed, 4541 Kings Ct is ready to welcome its next owner.