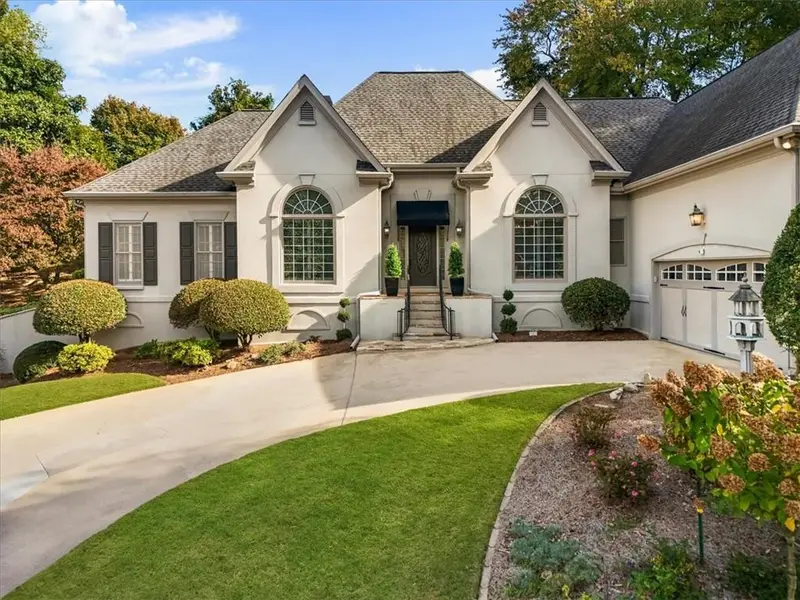
Maison de 408 m² à vendre à Sandy Springs (30350) · 4 chambres · 4 salles de bains · $ 1,900/m², 21 % en dessous du prix médian au m² des maisons à Sandy Springs
Ideally located in a small neighborhood just off the fairways of Dunwoody Country Club, this home puts the best of everything within easy reach. Restaurants, boutiques and coffee shops in Dunwoody Village are only minutes away, and GA-400 and I-285 are close enough to make every commute and weekend plan simple. The home sits at the end of a quiet cul-de-sac, giving the street a calm, private feel. Inside, the main level is designed for easy everyday one-level living, with high-volume ceilings and large windows that fill each room with natural light. The entry foyer opens to a formal living room on one side, easily adaptable to a home office, and a formal dining room on the other. Beyond, a spacious sunken fireside living room steps down beneath vaulted, beamed ceilings, with built-ins, more arched windows and direct access to the backyard. The kitchen flows into a breakfast room under tall vaulted ceilings and skylights, where morning light pours in and a door leads straight to the outdoor patio. Outside, the fully fenced, low-maintenance backyard feels serene and private, with a patio and pergola that create a nice ambiance for dining and outdoor entertaining. The +/- 0.35-acre lot offers flexibility, and the yard could be adapted to create even more room for play. Two secondary bedrooms sit on one side of the kitchen and living area, sharing a Jack and Jill bathroom. On the opposite wing, the primary suite is a true retreat, with expansive tray ceilings, dual walk-in closets and an ensuite bath with dual vanities, a soaking tub and a separate shower and water closet. Off the garage entry, the laundry room doubles as a mudroom drop zone, keeping everyday life organized, and a powder bath completes the main level. Permanent stairs lead down to the terrace level, which dramatically expands the footprint of the home. A spacious bedroom, full bath and kitchen create a private guest retreat or an ideal setup for multigenerational living. A bonus room with access to an unfinished workshop works beautifully as an office, while the remaining finished space is suited to feature a fitness room, billiards room, game area or media space. The unfinished portion adds generous storage on top of it all. Single-level ease, room to grow and a location that connects you to everything.