← Retour aux résultats
Maison à vendre à Baton Rouge — $ 325,000 — Buyest
🔒 Accès limité

Baton Rouge · 70816

12438 Percival Ave, Baton Rouge, LA 70816

$ 325,000
227 m²· 3 pièces

Maison de 227 m² à vendre à Baton Rouge (70816) · 3 chambres · 3 salles de bains · $ 1,432/m², 5 % en dessous du prix médian au m² des maisons à Baton Rouge

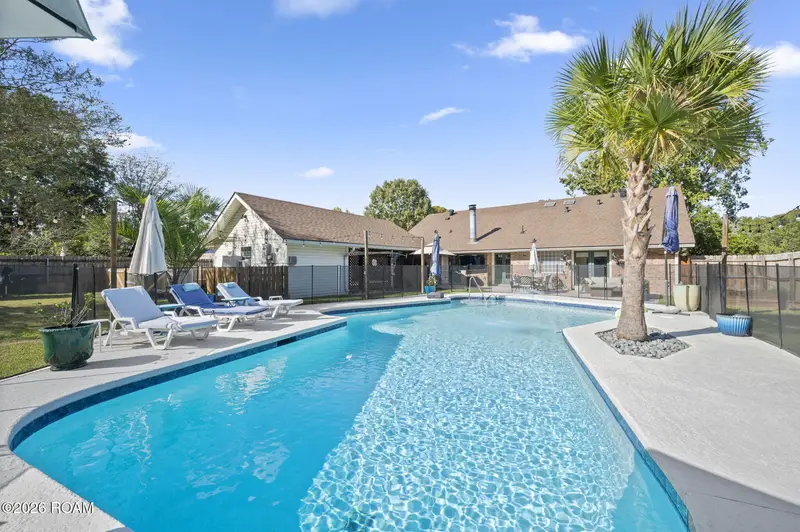
Full of character and charm, this beautiful 3-bedroom, 2.5-bath home in Camelot Subdivision offers unique architectural details and inviting spaces throughout. From the moment you step into the foyer, you're welcomed by a stunning oversized decorative light fixture, while the loft overlooking the living room with wrought-iron detailing adds even more charm and character to the home. The spacious living room features soaring vaulted ceilings, exposed wood beams, a beautiful brick fireplace, and French doors overlooking the backyard. The kitchen offers granite countertops, a large center island, stainless steel appliances, abundant cabinetry, a breakfast area, and a separate formal dining room. The oversized primary suite offers plenty of space for a sitting area, French doors opening directly to the pool and patio, a large primary bath with a Jacuzzi tub and double vanities, and a generous walk-in closet. Upstairs, the heated and cooled bonus loft provides flexible space for a game room, office, or additional living area. Step outside to your own backyard retreat featuring a beautifully renovated gunite swimming pool with water features, and a newly installed Protect-A-Child removable pool safety fence. The expansive patio is perfect for entertaining, and the large fenced backyard offers plenty of additional outdoor space. Additional features include an electric wrought-iron driveway gate, a 24kW Generac whole-home generator, covered carport, and storage area. Camelot Subdivision also offers a neighborhood park, and the home is conveniently located near I-12 with easy access to shopping, dining, and everyday conveniences. Schedule your private showing today!

Buyest — Ce que je fais pour vous

Voir toutes les photos
Galerie complète du bien
›
Demander une visite
Je coordonne avec l'agent pour vous
›
Recevoir la fiche complète
Plans, diagnostics, historique du bien
›
Être contacté par l'agent
Par email ou par téléphone
›
Accès V.I.P.
Suivi prioritaire Buyest
›
Mettre dans ma sélection
Retrouvez et comparez ce bien
›