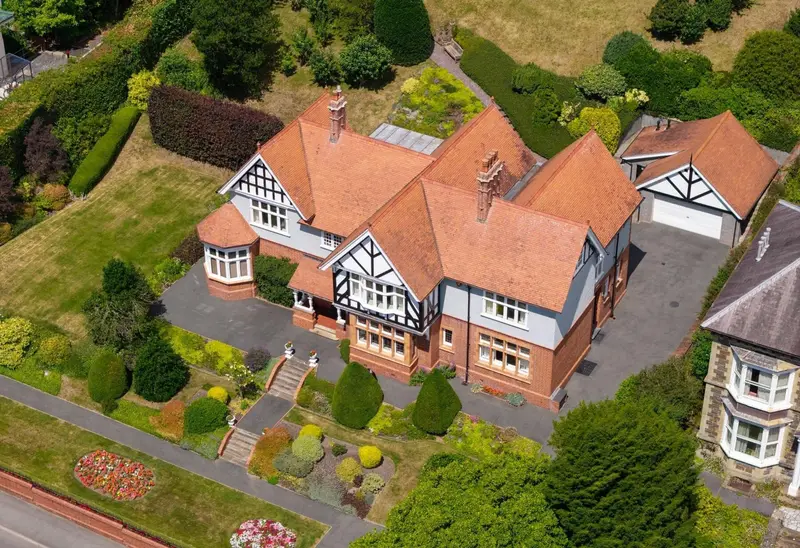
Character Property for sale with 5 bedrooms, Llanbadarn Road, Aberystwyth
Bien immobilier à vendre à Aberystwyth · 5 chambres
Hales Green is one of the finest and most iconic private residences in Aberystwyth — a substantial Edwardian villa of exceptional architectural quality, set within approximately one acre of meticulously landscaped formal gardens on one of the town's most prestigious roads. Built in the grand Edwardian tradition with Tudor Revival detailing, the property presents an immediate and unforgettable impression of quality, from the ornate canopied entrance porch and the celebrated front gardens to the extraordinary sequence of reception rooms within. Inside, original period features of the very highest order are preserved throughout: coffered and coved ceilings, a magnificent Arts and Crafts walk-in inglenook fireplace, original stained glass windows of exceptional quality — including a quite sensational principal staircase window — parquet flooring, a Victorian servants' bell board by J.A. Bevan of Aberystwyth, and a grand dog-leg staircase of rare elegance. This is a property of genuine rarity, both within Aberystwyth and across the wider West Wales premium market. The accommodation is arranged across two floors and comprises five principal bedrooms, five reception rooms, two bathrooms, a comprehensively fitted kitchen and breakfast room, utility room, cellar, and double garage with ancillary accommodation above offering excellent storage space. The gardens — both front and rear — are exceptional, and must be seen in person to be fully appreciated. Hales Green is entered via a magnificent ornate canopied entrance porch, featuring attractively carved finials supported by decorative white-painted columns. A stone step leads to quarry tiled flooring, with further steps rising to a striking part-stained glass panelled front door with inset leaded side panels — a characterful first impression that sets the tone for the house throughout. Beyond the entrance porch, the grand reception hall is a quite exceptional space that immediately reveals the architectural pedigree of the house. The coffered ceiling with deep cornice mouldings, decorative damask wallcoverings and a magnificent brass lantern chandelier create an immediate sense of occasion. A period fireplace with ornate timber surround and tiled hearth anchors one wall, while the far end of the hall opens through a beautiful series of arched openings supported by turned columns — a gloriously theatrical architectural flourish that frames the principal staircase beyond. The staircase itself rises with elegant balustrading and stained glass above, carpeted in deep blue. Parquet flooring runs throughout, partially dressed with a bordered hall runner. From the entrance hall, steps descend to a particularly spacious cloakroom fitted with a pedestal wash hand basin and radiator, with the added charm of attractive stained glass window detailing. A separate door leads to a low-level WC, equally well-appointed. An enchanting hexagonal bay, flooded with natural light from a sweeping run of windows overlooking the front aspect. The generous proportions of the bay create a wonderfully intimate space — perfectly suited as a reading room, study corner or quiet sitting area — with a broad window seat running the full circumference beneath the glazing. Accessed via steps down from the morning room, the conservatory is a light-filled retreat with glazed elevations overlooking the rear garden and the attractive stone boundary wall beyond. French doors connect the space to the garden, making it an ideal room for year-round enjoyment. A wonderfully generous inner hallway connects the principal reception rooms and provides access to all areas of the ground floor. Dressed throughout in striking damask wallcovering with deep cornice moulding, parquet flooring and a blue bordered runner, the corridor is lit by a series of brass lantern pendants. Two large storage cupboards are conveniently positioned along the corridor, and a glazed door at the far end draws light through from the exterior. A beautifully proportioned formal dining room positioned at the front of the property, enjoying an outlook over the gardens through a generous window with original leaded stained glass insets to the upper lights. The room features a fine period fireplace with green marble surround and timber mantel, ornate ceiling rose, deep cornice moulding and a brass chandelier. A room perfectly suited to formal entertaining, with access through to the kitchen and breakfast room beyond. Accessed directly from the kitchen, the utility room is a practical and well-proportioned space fitted with a range of base units, stainless steel single drainer sink unit, plumbing and space for automatic washing machine and tumble dryer, quarry tiled flooring and window to the side elevation. A wonderful secondary staircase rises from a rear lobby — a mark of the true scale of this house. The original geometric Victorian encaustic tiled floor is perfectly preserved, and a striking deep crimson stair carpet with rope handr
Buyest — Ce que je fais pour vous