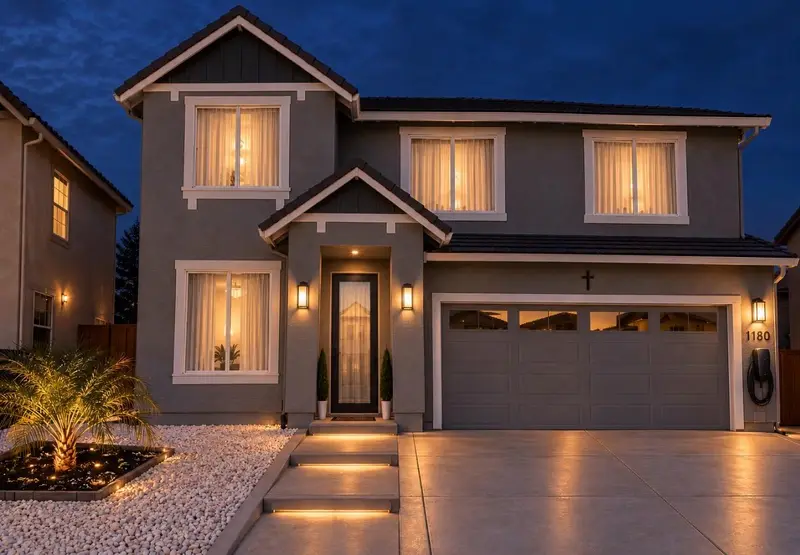
Maison de 273 m² à vendre à Yuba City (95993) · 6 chambres · 5 salles de bains · $ 2,857/m², 4 % en dessous du prix médian au m² des maisons à Yuba City
Welcome to 1180 Billie Keith Way, a beautifully maintained and spacious 2,936 sq. ft. home offering 5 bedrooms and 5 bathrooms with a functional floor plan designed for comfortable family living, entertaining, and privacy. The home features a fully finished kitchen, along with both a separate living room and separate family room, providing dedicated spaces for relaxing, entertaining, and enjoying additional privacy. The garage has been thoughtfully upgraded with an additional kitchen, making the space incredibly versatile and useful. The garage has also been completely painted and finished with an epoxy-coated floor for a clean, polished look. For electric vehicle owners, the home also features an EV charger conveniently located at the front of the house, making it easy to charge your vehicle right at home. The backyard has been fully completed and thoughtfully designed, featuring turf, cement, a storage shed that is included, and a beautiful garden that has been carefully maintained. The outdoor space is perfect for relaxing, entertaining, and enjoying the California weather. The front of the home has also been beautifully enhanced, including upgraded stairs, decorative white rock landscaping, a beautiful tree, and the convenient EV charger. ✨ Property Highlights: 5 Bedrooms 5 Bathrooms Separate living room Separate family room for added privacy Fully finished main kitchen Additional kitchen in the garage Painted garage Epoxy-coated garage floor EV charger at the front of the home Some furniture included Fully landscaped backyard Turf and cement Storage shed included Beautiful, maintained garden Upgraded front stairs White rock landscaping Beautiful front-yard tree Spacious and functional floor plan Great for families, guests, and entertaining This home has been well cared for and thoughtfully upgraded inside and out, offering generous living space, multiple areas for privacy and entertaining, an additional kitchen in the garage, a beautifully finished backyard, and the added convenience of an EV charger at the front of the home.