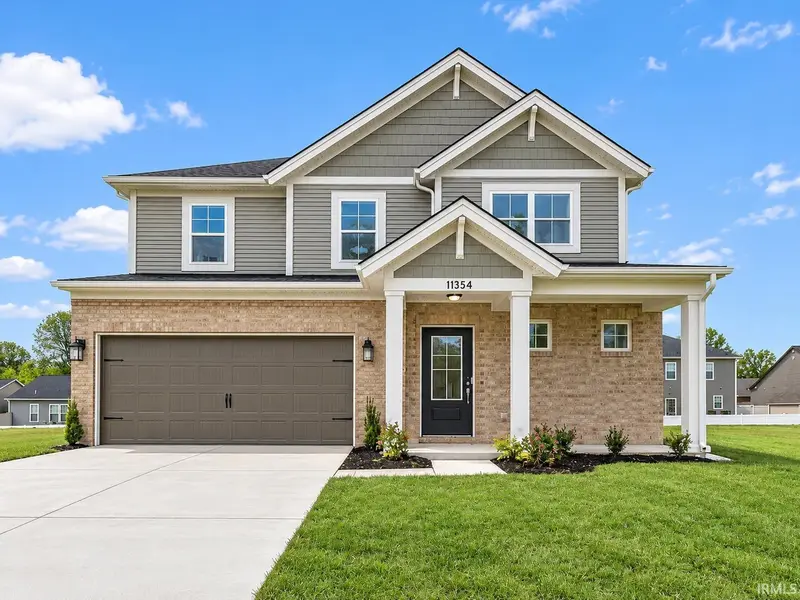
Maison de 244 m² à vendre à Evansville (47725) · 4 chambres · 3 salles de bains · $ 1,680/m², 6 % en dessous du prix médian au m² des maisons à Evansville
Special builder financing incentive! This home qualifies for a special builder interest rate incentive, plus buyers may receive up to $2,500 toward closing costs! The Lexington offers attractive curb appeal, a spacious open floor plan, and plenty of room to spread out! A welcoming foyer leads into the generous family room, which opens to the kitchen and dining area, creating a great space for everyday living and entertaining. The kitchen features a large island, granite countertops, tile backsplash, stainless steel appliances, and plenty of cabinet space. Just off the dining area, a concrete patio provides a great spot for outdoor relaxation. The main-level owner's suite offers privacy and convenience with an ensuite bath featuring a double-bowl vanity, ceramic shower, and walk-in closet. Upstairs, you'll find three additional bedrooms, a full bath, and a spacious loft, perfect for a second living area, playroom, or home office. One of the standout features is the large walk-in storage area, providing plenty of room for seasonal decorations and those items you don't need every day. The conveniently located second-floor laundry adds to the home's practical layout. Additional features include RevWood Select flooring throughout the main living areas, ceramic tile in wet areas, and Jagoe TechSmart components. Located in the desirable McCutchanville area, this home offers convenient access to shopping, dining, schools, Evansville Regional Airport, and major roadways. Built with EnergySmart features for added efficiency and comfort, this home offers a wonderful combination of style, functionality, and value!