← Retour aux résultats
Maison à vendre à Myrtle Beach — $ 505,000 — Buyest
1 / 5
BUYEST Friendly ❤️

Myrtle Beach · 29579

273 Valerio St, Myrtle Beach, SC 29579

$ 505,000
281 m²· 4 pièces

Maison de 281 m² à vendre à Myrtle Beach (29579) · 4 chambres · 4 salles de bains · $ 1,797/m², au prix médian au m² des maisons à Myrtle Beach

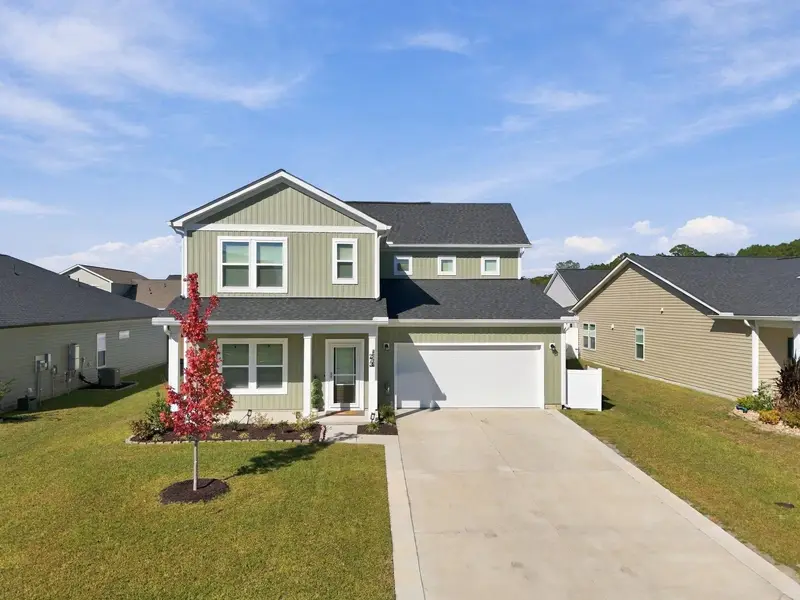
Welcome home to this beautifully upgraded Harrison floor plan by Ashton Woods, where thoughtful design meets exceptional functionality! This meticulously maintained home offers an impressive collection of custom upgrades inside and out, making it truly stand out from the rest. Enjoy peace of mind with a whole-home generator with automatic transfer switch, along with energy-efficient second-story window tinting, a full Rain Bird irrigation system, and upgraded exterior electrical features. The outdoor living space is an entertainer's dream, featuring a fully enclosed 10' x 20' screened patio with a custom pet door, an additional 10' x 20' outdoor patio, and a fully fenced vinyl backyard with three convenient access gates. Beautifully upgraded flower beds, enhanced porch lighting, full 6-inch gutters, and an expanded driveway complete the exterior. Inside, you'll find custom accent paint highlighting the primary bedroom, kitchen island, and fireplace, creating a stylish and inviting atmosphere. The kitchen features convenient pull-out drawers in every lower cabinet, while custom window blinds throughout, ceiling fans in every bedroom, and additional garage storage solutions provide everyday comfort and practicality. As an added bonus, the refrigerator and mounted televisions in the den, primary bedroom, and main guest suite will all convey with the sale! With so many upgrades already completed, this home offers the opportunity to enjoy the benefits of newer construction without the added expense and hassle of making these improvements yourself. Don't miss your chance to own this beautifully enhanced home. Schedule your private showing today!

Buyest — Ce que je fais pour vous

Voir toutes les photos
Galerie complète du bien
›
Demander une visite
Je coordonne avec l'agent pour vous
›
Recevoir la fiche complète
Plans, diagnostics, historique du bien
›
Être contacté par l'agent
Par email ou par téléphone
›
Accès V.I.P.
Suivi prioritaire Buyest
›
Mettre dans ma sélection
Retrouvez et comparez ce bien
›