← Retour aux résultats
Maison à vendre à Green Bay — $ 414,900 — Buyest
1 / 5
BUYEST Friendly ❤️

Green Bay · 54313

2954 Lumber Ln, Green Bay, WI 54313

$ 414,900
187 m²· 3 pièces

Maison de 187 m² à vendre à Green Bay (54313) · 3 chambres · 3 salles de bains · $ 2,219/m², 1 % en dessous du prix médian au m² des maisons à Green Bay

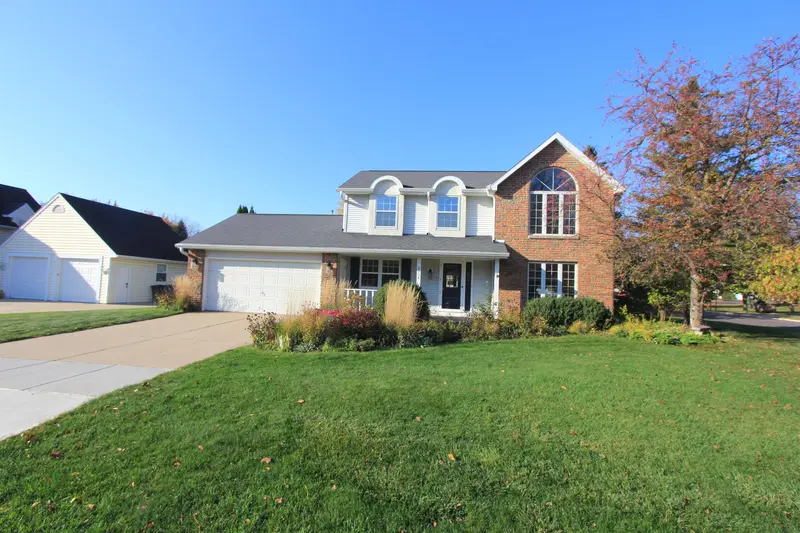
This one family owned, 3 bedroom 2.5 bath 2-story shows great pride of ownership! Boasting a nice floorplan with beautiful hard wood floors, a spacious comfy sunken living room with gas fireplace, large open kitchen with custom cabinets, built-in pantry, updated counter tops and sink and all of the appliances... The eat-in dinette off the kitchen leads to the brick patio overlooking the park-like back yard with exquisite and relaxing gazebo. Off the living room enjoy evenings in the awesome 4-season room with windows galore! The den/office off the entry is the perfect setting for your office, or if desired, a formal dining for those who enjoy that separate dining space! Wrap up the main floor with a half bath and a entry foyer leading to the upper floor! On the upper enjoy 3 spacious bedrooms including a full primary suite with walk-in closet and full bath. ... A second full bath for the 2nd and 3rd bedrooms is just off the top of the stairs. The basement includes a washer and dryer, water softener, built-in shelving and plenty of space for storage. Working our way outside, the double deep extra large garage can accommodate 4 cars, ideal for a shop, or storage for all the toys. Fantastic curb appeal, beautiful flowers that offer annual blooms throughout the spring, summer and fall, and the park-like back yard wrap up the ideal home to call your own! In lieu of new installed carpeting for the upper bedrooms and stairs, the Seller is offering a $4000 carpet allowance for the Buyers to choose the carpeting they like to get installed. Don't delay on this one!

Buyest — Ce que je fais pour vous

Voir toutes les photos
Galerie complète du bien
›
Demander une visite
Je coordonne avec l'agent pour vous
›
Recevoir la fiche complète
Plans, diagnostics, historique du bien
›
Être contacté par l'agent
Par email ou par téléphone
›
Accès V.I.P.
Suivi prioritaire Buyest
›
Mettre dans ma sélection
Retrouvez et comparez ce bien
›