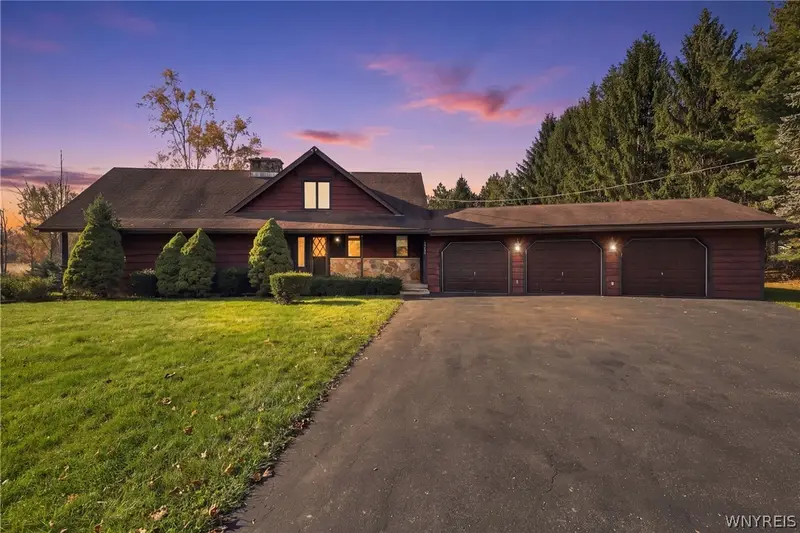
Maison de 175 m² à vendre à Alden (14004) · 4 chambres · 3 salles de bains · $ 2,399/m², 13 % au-dessus du prix médian au m² des maisons à Alden
Welcome to 13455 Henskee Road in Alden, NY, located in the desirable Alden School District! Perfectly set back from the road on 4 private acres with a spacious, beautifully maintained driveway, this custom-built, two-story home offers privacy, space, and versatility! Pride of ownership shines throughout this meticulously maintained property, featuring 4 bedrooms, 3 full bathrooms, and a thoughtfully designed floor plan. Enjoy the inviting covered front porch, concrete rear patio, and spacious 3-car garage complete with epoxy flooring. Inside, you'll find a generously sized living room with a wood-burning fireplace, a dining room with sliding glass doors leading to a side deck/balcony, and beautiful hardwood floors in all the right places. The spacious kitchen features granite countertops, a breakfast bar, abundant cabinetry, pantry storage, and a cozy wood-burning stove. Convenient first-floor laundry adds to the home's functionality. One of the most unique features of this property is its flexible layout, offering possibilities for an in-law setup, separate apartment (subject to municipal approval), or dedicated home office. The walkout basement provides even more versatility! Additional highlights include T1-11 wood siding, a 2022 hot water tank, and a whole-house propane generator. The home operates on electric, with natural gas available at the road. Custom-built with thoughtful details and exceptional care, this property offers the perfect combination of privacy, functionality, and pride of ownership. A truly special property with room to live, work, and enjoy!