Detached House for sale with 4 bedrooms, Northfleet Green Road, Southfleet
Maison de 372 m² à vendre à Southfleet · 4 chambres · £ 3,360/m²
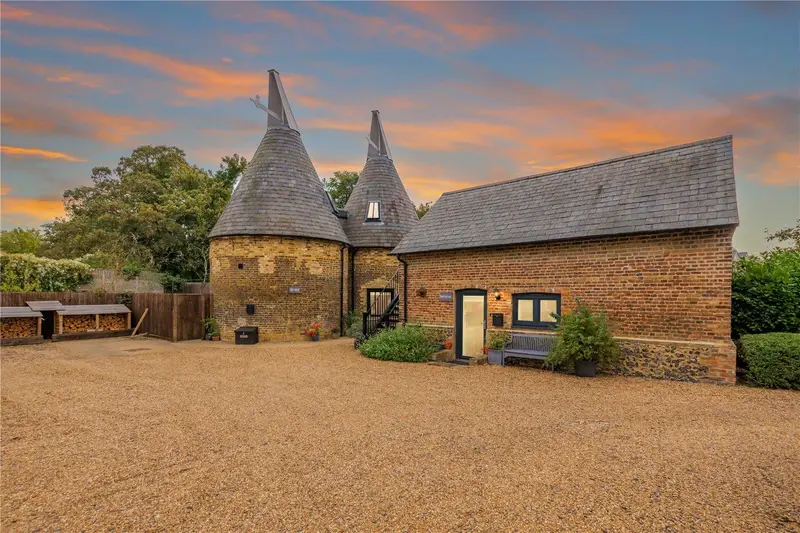
The original barn, with its distinctive timber frame and later brick oasts, dates from the mid-19th century and forms part of a historically important farmstead. During the conversion, original features were respectfully retained and showcased, most notably the dramatic vaulted spaces and exposed timbers that run through the principal rooms. At the same time, the home was finished to an exceptional standard, with gas underfloor heating throughout, bespoke joinery, and carefully considered lighting, designed to complement the architecture. The layout offers four bedrooms and three bathrooms, together with versatile reception spaces. One of the two principal entrances leads via an external staircase to a first-floor hallway with striking vaulted space that sets the tone for the rest of the home. Accommodation extends to just under 4,000 square feet of beautifully arranged living space, including a charming one-bedroom detached annex set within its own private garden and patio area. This exceptional addition opens up a wealth of possibilities: perfect for multi-generational living, it offers older relatives or adult children, genuine independence while keeping them close at hand; an ideal private retreat for older children; a luxurious guest suite for family and friends; or a valuable source of additional income. Whichever way it is used, the annex enhances the already remarkable flexibility and appeal of this outstanding home. Kitchen and Living The kitchen is fitted with a choice of bespoke timber units and Corian worktops, providing both practicality and a refined finish. A dual-fuel range oven forms the centrepiece, while a ceramic Belfast-style sink with a polished chrome mixer tap sits beneath under-cupboard LED lighting. Integrated appliances include a dishwasher and a two-zone wine cooler, with under-counter fridge and freezer storage. A separate utility room offers additional units and laminate worktops. Adjacent living spaces open up with vaulted ceilings and exposed timbers, creating light, flexible rooms suited to both everyday family life and entertaining. An impressive, light-filled open-plan sitting room forms a standout feature of the property, defined by its dramatic vaulted ceiling with exposed oak beams wrapped in warm fairy lights. Polished oak flooring runs throughout the space, complementing the white walls and creating a bright, airy atmosphere. Floor-to-ceiling glazing floods the room with natural light and offers views over the garden and surrounding countryside. The generous proportions are arranged as a comfortable seating area, with ample space for multiple sofas and armchairs, while a separate TV zone is positioned at the far end. A spectacular, fine-quality log burner completes the space, one can easily imagine how magical this room feels as dusk settles and the fire rages, setting the perfect mood for relaxing with the family. Bedrooms and Bathrooms The master bedroom suite is a truly grand and impressive space, defined by its generous proportions and luxurious finishes. It features a bespoke fitted dressing room of exceptional quality and is served by a beautifully appointed bathroom. Dual-aspect patio doors open onto private outdoor areas furnished with comfortable garden seating, while a delightful hot tub creates the perfect setting for relaxation. The overall feel is one of refined comfort and understated opulence, making this a genuine retreat within the home. Two beautiful, generous and perfectly round bedrooms form the lower parts of the oasts, each with dual-aspect windows. The final bedroom is also a generous size, featuring dual-aspect patio doors, exposed beams and its own en-suite. Throughout, the bathrooms and ensuites have contemporary white sanitary ware which is paired with chrome taps and fittings. The principal bathroom features a whirlpool-style bath and a rain shower within a stylish glass enclosure, while heated chrome towel rails and shaver points add to the comfort. Walls and ceilings are finished in white, with a floor and wall tiles to the wet areas. Oak internal doors with polished chrome handles, together with oak skirtings and architraves that run throughout the home. Joinery, Lighting and Energy Efficiency External windows and doors are bespoke-made, finished in white timber internally and clad externally in anthracite grey aluminium. Specialist design lighting has been installed throughout to complement the vaulted areas, combining LED downlights and pendants on the ground floor. A generous supply of power outlets is provided, along with telephone and TV points in key rooms. Energy efficiency is supported by insulated cavity walls, dry-lined internal walls, double glazing, an insulated loft, and gas underfloor central heating. Outside and Parking The property sits within a private gated development overlooking open countryside. Externally there are three open parking space, an EV charge point, a car port space, together with a
Buyest — Ce que je fais pour vous