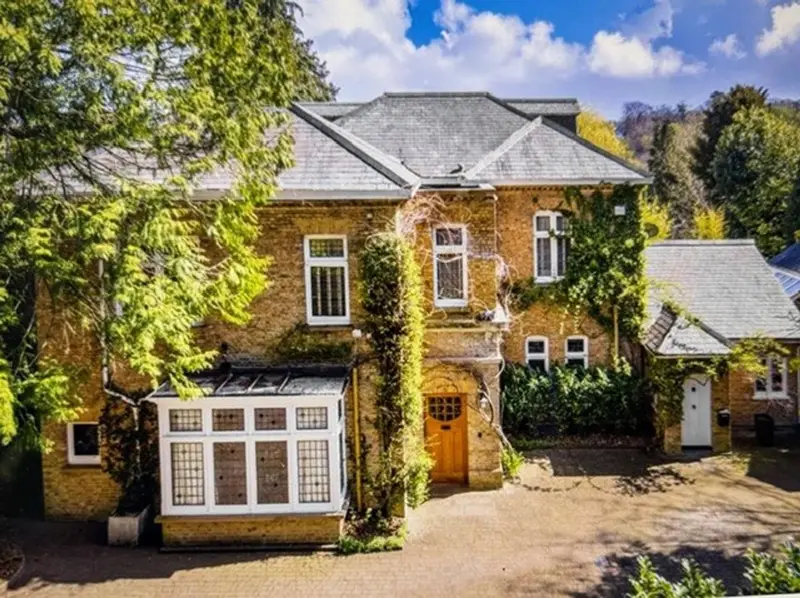
Detached House for sale with 6 bedrooms, Hayes Lane, Kenley
Maison de 530 m² à vendre à Kenley · 6 chambres · £ 3,774/m²
An outstanding example of a tastefully restored Victorian six bedroom residence standing within large beautifully landscaped ground of half an acre, a short walk from Kenley train station. This attractive family residence provides over 5,700 sq ft of elegant accommodation arranged over three floors perfect for a large family in privacy. The interior is presented in a sophisticated style with an impressive seven living rooms and six bedrooms, all of generous proportions. The sheer attention to detail is evident throughout what was originally a villa, built on a grand scale after the railway arrived in Kenley. Sunnyside House is an elegant and beautifully appointed Victorian residence, combining an abundance of period charm with refined contemporary styling. Set behind a gated entrance, the property enjoys a wonderful sense of privacy, with generous accommodation arranged over three floors. The approach is via a brick-paved driveway, providing ample turning space and secure parking and ample turning space for several vehicles alongside access to the garage. An inviting entrance porch opens into a spacious reception hall, where solid wood flooring sets the tone for the character and quality that continue throughout the home. The principal drawing room is a particularly distinguished reception space, rich in original architectural detail, including leaded windows, decorative panelling, oak flooring and an ornate ceiling. A striking bay window and impressive ceiling height combine to create a room of considerable elegance and grandeur. Enjoying views across the garden, the games room and study provide a relaxed yet characterful setting, enhanced by oak flooring and a period fireplace. The separate sitting room is equally appealing, with a bay window framing the garden outlook and a contemporary media wall introducing a stylish modern touch. A further dedicated office, fitted with sleek bespoke cabinetry, offers a practical and sophisticated workspace. At the heart of the home, the kitchen is beautifully appointed with an extensive range of cabinetry, granite work surfaces and high-quality integrated appliances, complemented by a traditional range cooker and island unit. A separate utility room and additional entrance with useful storage ensure everyday functionality is seamlessly catered for. The kitchen opens into a welcoming breakfast room and bar area, creating a natural hub for informal dining and entertaining. Beyond, a charming period conservatory provides an inviting setting for year-round dining, with doors opening directly onto the garden, perfectly suited to relaxed summer gatherings. A notable feature of the property is the versatile additional accommodation, comprising a formal dining room with a bedroom above. With its own front entrance, bathroom, utility room and kitchen facilities, this self-contained arrangement offers excellent potential for use as an independent annexe, whether for multigenerational living, visiting family or guest accommodation. Further ground floor amenities include a bespoke walk-in wine store, a cloakroom and access to a cellar, providing valuable additional storage. The first floor is approached via an elegant staircase leading to a spacious landing. The principal bedroom suite is a particularly attractive feature, offering generous proportions, a substantial walk-in wardrobe and a beautifully appointed en suite bathroom. Two further bedrooms occupy this floor, one currently arranged as a gym, while the other benefits from an en suite shower room. A well-appointed family bathroom completes the accommodation at this level. The second floor provides two additional bedrooms, a further bathroom and useful eaves storage, completing the extensive and adaptable accommodation. The beautifully landscaped gardens are a defining feature of Sunnyside House, extending to approximately half an acre and offering a wonderful balance of privacy, established planting and versatile outdoor living. Mature evergreen trees create a secluded setting, while the thoughtfully designed grounds combine year-round visual interest with the benefit of relatively low-maintenance upkeep. To the front, a generous driveway provides ample parking and leads to a double garage with electric doors, complemented by excellent storage, a gardener’s WC and convenient internal access to the house. The rear gardens are particularly impressive, with eight carefully positioned seating areas offering a variety of settings for relaxation, outdoor dining and entertaining. A formal terrace, enclosed by elegant iron railings, overlooks a level lawn, while an abundance of mature trees and established planting lends depth, character and a sense of tranquillity to the surroundings. Meandering pathways and stone steps connect the different areas, creating an engaging and well-considered garden layout. Further features include a raised pond, a charming stone pergola, a level AstroTurf pitch and a dedicated children
Buyest — Ce que je fais pour vous