Character Property for sale with 4 bedrooms, Lodge Lane, Delph
Bien immobilier de 313 m² à vendre à Delph · 4 chambres · £ 2,955/m²
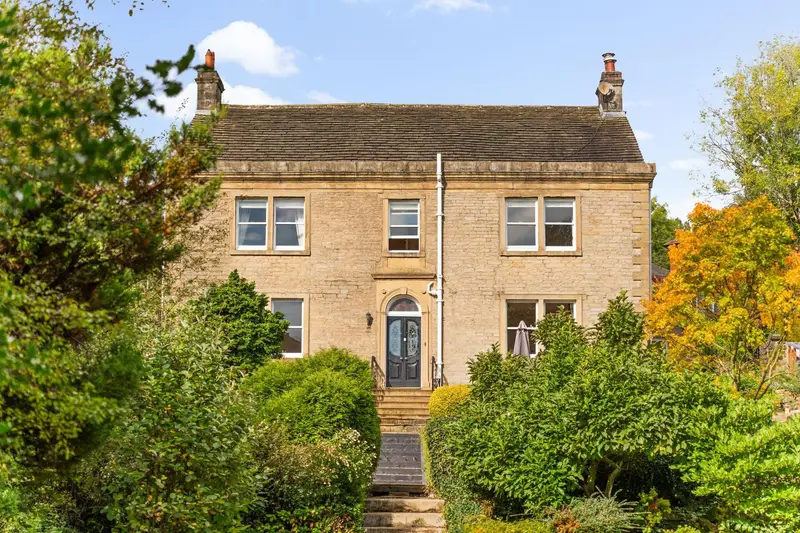
A magnificent Grade II listed Georgian residence, rich in history and character, offering exceptional family space, vast gardens, riverside tranquillity and superb access to Manchester. There are homes that are designed to impress, and there are those whose presence has been shaped slowly, almost imperceptibly, by generations. Springwood House belongs firmly to the latter. Believed to date from around 1797, this distinguished Grade II listed residence has stood within the Saddleworth landscape for more than two centuries. During that time it has acquired the character, patina and architectural richness that simply cannot be recreated. Today, following generations of sympathetic evolution, it presents an exceptional opportunity to become the next custodian of a home where history and modern family life sit remarkably comfortably alongside one another. From the moment Springwood House comes into view, its presence is undeniable. The beautifully balanced stone elevation, traditional sash windows, imposing chimney stacks and handsome central entrance immediately speak of its Georgian origins. There is a quiet grandeur to the architecture: confident rather than ostentatious, elegant rather than showy, and wonderfully appropriate to its setting amongst the hills and villages of Saddleworth. Yet for all its architectural significance, this is not a home preserved in time. It has been thoughtfully and empathetically modernised over the years, with each generation seemingly understanding that the greatest luxury here is not to replace its history, but to live alongside it. Original and period features remain at every turn, complemented by the comforts required of a substantial contemporary family home. The result is a residence that feels authentic, warm and remarkably liveable. The sense of occasion begins before the front door has even closed behind you. At the centre of the house lies an extraordinary reception hall, extending to approximately 32 feet and creating a magnificent axis through the ground floor. Its proportions are immediately striking, yet it is the layers of detail that give the space its character. Period flooring, deep architectural mouldings, substantial doorways and the elegant staircase combine to create an entrance that feels entirely appropriate for a house of this stature. From here, the principal reception rooms unfold around the central hall, each possessing its own personality while retaining the generous scale, natural light and architectural integrity that run throughout the house. These are rooms designed long before modern ideas of open-plan living, yet their proportions make them exceptionally adaptable. The principal sitting room offers the sense of comfort expected from the heart of a family home, while retaining the depth, height and detailing that make the room feel special. Sash windows frame the surrounding landscape, while traditional flooring, substantial walls and the warmth of a stove reinforce the connection between the room and the history of the building. Elsewhere, the formal dining room provides a magnificent setting for entertaining. This is the kind of room that comes into its own for celebrations: long dinners with friends, Christmas gatherings and family occasions that deserve somewhere memorable. The combination of natural materials, period detailing and multifuel fire gives it warmth as well as grandeur. A further reception room adds another layer of flexibility. With its own distinctive character, fireplace with open fire, and traditional detailing, it lends itself equally well to a library, private study, snug, music room or children's sitting room. For those now dividing their lives between home and the office, it also provides an enviable environment in which to work. What is particularly compelling is that no room feels anonymous. Each has evolved its own atmosphere over time. The kitchen is perhaps where the relationship between history and everyday family life is felt most strongly. Rather than attempting to disguise the age of the building, the room celebrates it. Original stone beneath your feet immediately grounds the space in its past, while the substantial inglenook fireplace creates a focal point of enormous character, now home to the Aga. There is something wonderfully appropriate about the arrangement. For generations, kitchens such as this would have been at the very centre of the running of a house, and that sense remains today. It is a room for early breakfasts, children arriving home from school, family suppers and evenings that begin around the kitchen table and somehow never move anywhere else. Wooden cabinetry, extensive preparation space, assumed appliances and work surfaces provide the practicality expected of a home like this, yet none detracts from the integrity of the room. A separate utility area and ground-floor cloakroom further enhance the practicality of the ground floor. Rising to the first floor, the dimensions c
Buyest — Ce que je fais pour vous