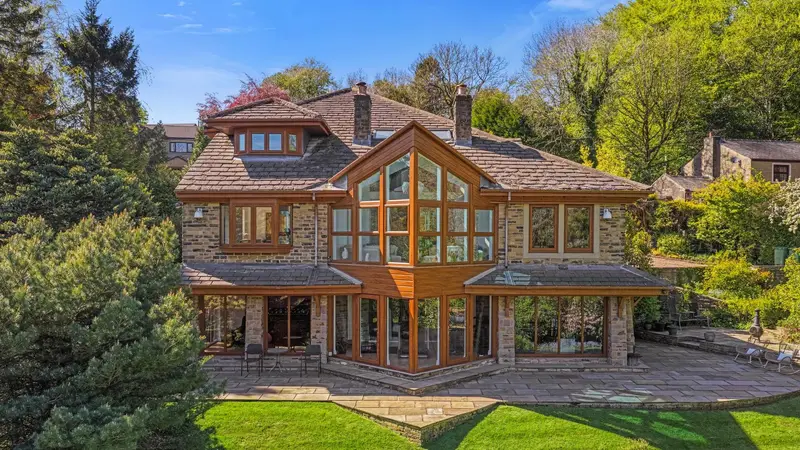
Detached House for sale with 5 bedrooms, Beech Lane, Grasscroft
Maison de 474 m² à vendre à Grasscroft · 5 chambres · £ 3,692/m²
Over 5,100 sq ft of contemporary luxury, set in 0.9 acres with breathtaking Pennine views, a spectacular three-storey glass atrium, wellness suite and private guest accommodation. Over 5,100 sq ft of contemporary architecture. Almost an acre of private grounds. Far-reaching views across the Pennines. And at its heart, a spectacular three-storey glass atrium that transforms the way this remarkable home feels and lives. Set behind electric gates in one of Grasscroft’s most desirable locations, this exceptional residence has been designed around light, space and its extraordinary setting. Across three substantial levels, it combines dramatic architecture with highly flexible family accommodation, a private wellness and leisure floor, a two-bedroom guest suite and beautifully established gardens. The result is a home that feels wonderfully private, yet remains exceptionally well connected to Saddleworth, Manchester and the wider region. Beyond the electric gates, the house sits privately within approximately 0.9 acres of established grounds, its contemporary architecture giving little away about the scale of what lies beyond. Step inside and the relationship between the house and its surroundings becomes immediately apparent. Clean architectural lines, expansive glazing and carefully framed views draw the landscape into the interior. Flooding all three levels with natural light, it creates a dramatic visual connection between the principal living spaces, gardens and Pennine landscape beyond. From the entrance level to the gym below, the atrium is not simply an architectural feature. It defines the character of the house. The entrance hall creates an impressive first impression, with sightlines extending through the property towards the atrium and landscape beyond. The bespoke Bulthaup kitchen is one of the principal living spaces. Premium Wolf appliances, extensive storage and a substantial central island combine strong contemporary design with everyday practicality. Glazing across two elevations fills the room with natural light, while a separate utility room keeps the working elements of the home discreetly contained. Alongside sits the remarkable atrium and dining space, creating an impressive setting for entertaining. Triple-height glazing frames the gardens and surrounding landscape, while sections of glazed flooring add another architectural dimension. A dedicated cinema room provides a more intimate retreat, complete with electric blackout blinds. A further en-suite room provides excellent flexibility as a guest bedroom, additional reception room or substantial home office. Thoughtfully incorporated into the main residence while retaining a sense of independence, it provides two en-suite bedrooms, a sitting room and access to its own courtyard garden. It is particularly well suited to extended family, older children, regular guests or multi-generational living, providing privacy while remaining connected to the main house. A sculptural staircase with integrated LED lighting rises to the upper level, where a partially glazed landing overlooks the atrium and reinforces the remarkable sense of volume within the house. The principal bedroom suite provides a private retreat of impressive proportions, with a dedicated dressing area, fitted wardrobes and a beautifully appointed bathroom featuring a freestanding bath, walk-in shower and twin basins. A second substantial bedroom suite is currently arranged to incorporate craft and sitting areas, together with an en-suite shower room and walk-in wardrobe. Its scale makes it particularly suitable for older children or guests wanting their own private living space. A separate home office provides a quiet working environment with sufficient space for two workstations. The lower level transforms the property from an impressive family home into something considerably more unusual. Designed around wellbeing, fitness and recreation, this entire floor provides a collection of spaces rarely found within a private residence. The gym occupies the lower section of the glass atrium, allowing you to train surrounded by natural light and views into the gardens. A separate yoga and studio room provides a calmer environment, with French doors, a dual aspect and bespoke stone fireplace. Its proportions also give it considerable flexibility for alternative uses. The substantial games and entertainment room opens directly onto the gardens through full-height glazing, creating another impressive social space. A four-piece bathroom serves the wellness facilities, while a temperature-controlled wine cellar provides dedicated storage for a collection. Approximately 0.9 acres surround the property, creating privacy while allowing the architecture to remain connected to the landscape. Expansive lawns sit alongside mature planting and established trees. A woodland walk follows the perimeter, while two natural wildlife ponds and a separate fish pond introduce another
Buyest — Ce que je fais pour vous