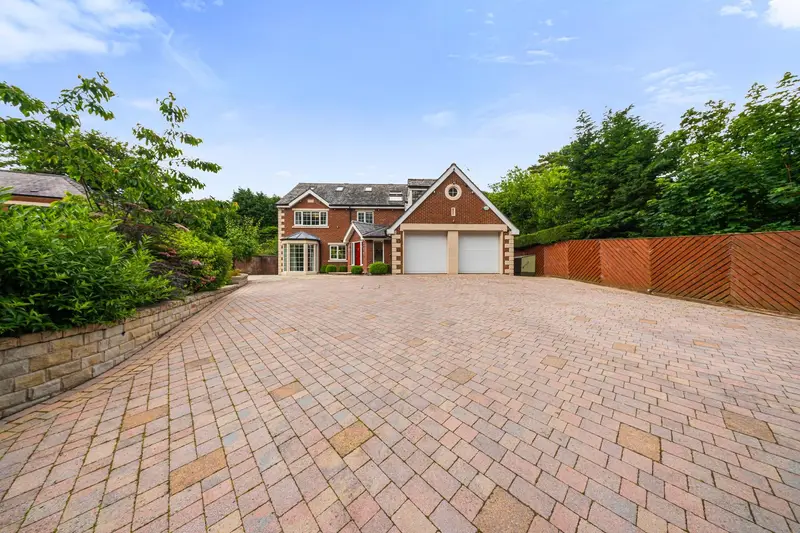
Detached House for sale with 6 bedrooms, Thorp, Royton
Maison de 465 m² à vendre à Royton · 6 chambres · £ 2,570/m²
An exceptional gated residence offering almost 5,000 sq ft, six-bedroom flexibility, half an acre of landscaped gardens and a detached 600 sq ft studio, ideal for home working, business or wellness. Hidden at the end of a discreet private lane serving only a select handful of homes, Oak House is an exceptional contemporary residence offering remarkable space, privacy and versatility. Set behind electric gates within approximately half an acre of beautifully landscaped gardens, the property provides almost 5,000 sq ft of accommodation across three floors, complemented by an outstanding detached studio of approximately 600 sq ft, currently arranged as a private gym and wellness suite. With independent heating, plumbing, shower facilities and its own entrance, the studio creates a rare opportunity for substantial home working, a professional or creative workspace, treatment or beauty studio, or simply an exceptional leisure space, subject to any necessary consents. Originally commissioned as a bespoke self-build in 2004, Oak House was created with quality and longevity at its heart. Since acquiring the property in 2010, the current owners have continued to enhance and refine the house, resulting in an impressive family home equally suited to entertaining, working from home, multi-generational living and changing family needs. Electric gates open onto a substantial private courtyard providing extensive parking and access to the attached double garage. A recently added entrance vestibule, complete with an impressive Roc entrance door, introduces the quality found throughout the property. Beyond, a spacious reception hallway forms the central heart of the house, with a sweeping staircase rising through all three levels and glazed internal doors providing glimpses into the principal living spaces. The main lounge is a room of exceptional proportions. Full-height, dual-aspect glazing floods the space with natural light, while handcrafted mouldings, decorative ceiling detailing and 15mm solid oak flooring introduce warmth and craftsmanship. At its heart is one of Oak House's most distinctive features, an extraordinary carved Chinese alabaster fireplace weighing approximately two tonnes. Installed with structural reinforcement during construction, it creates a dramatic focal point. A fitted Bang & Olufsen entertainment system completes a room equally suited to entertaining and relaxed family living. Glazed doors connect the lounge with a magnificent orangery extending to approximately 370 sq ft. More than 30 feet of glazing overlooks the gardens, creating an exceptional connection between the house and its surroundings. Recently upgraded with a new roof and skylights and finished with granite flooring, the orangery provides a superb year-round setting for relaxing, informal dining and entertaining. The formal dining room provides a more intimate entertaining space, with bespoke ceiling detailing, solid oak flooring and statement lighting. Alongside the generous lounge, orangery and kitchen, it gives Oak House an impressive collection of reception spaces capable of accommodating both everyday family life and larger occasions. The substantial dining kitchen was designed and handcrafted by Fineline Interiors. Two-tone cabinetry is complemented by quartz surfaces and a large central island, providing generous preparation space, storage and informal seating. Integrated appliances include twin ovens, combination microwave, warming drawer, dishwasher, waste disposal and a Quooker boiling-water tap. Garden-facing windows and French doors connect the kitchen directly with the outdoor entertaining areas, while an adjoining bespoke utility room provides further storage and laundry facilities together with access to the gardens and garage. The first floor centres around an impressive galleried landing illuminated by roof lights above. The principal suite is exceptional in scale, incorporating dedicated sleeping, lounging and dressing areas to create the feel of a private hotel suite. Bespoke Proline dressing furniture and fitted wardrobes provide extensive storage, while windows to the front and rear fill the space with natural light. The en-suite is finished with premium Porcelanosa tiling and features twin basins, a floating WC and oversized walk-in shower. Importantly, the scale and configuration of the suite provide further flexibility. Two existing access points allow future owners to reconfigure the space to provide additional bedroom accommodation if desired. A substantial second bedroom, currently used as a home office, extends to approximately 215 sq ft and benefits from dual-aspect windows and bespoke fitted furniture. Bedrooms three and four are generous doubles, each with fitted wardrobes and private en-suite shower facilities. A beautifully appointed family bathroom with corner bath and bespoke vanity storage completes this level. The upper floor adds another dimension to Oak House. Currently arranged
Buyest — Ce que je fais pour vous