Character Property for sale with 4 bedrooms, Buckstones Road, Shaw
Bien immobilier de 390 m² à vendre à Shaw · 4 chambres · £ 3,205/m²
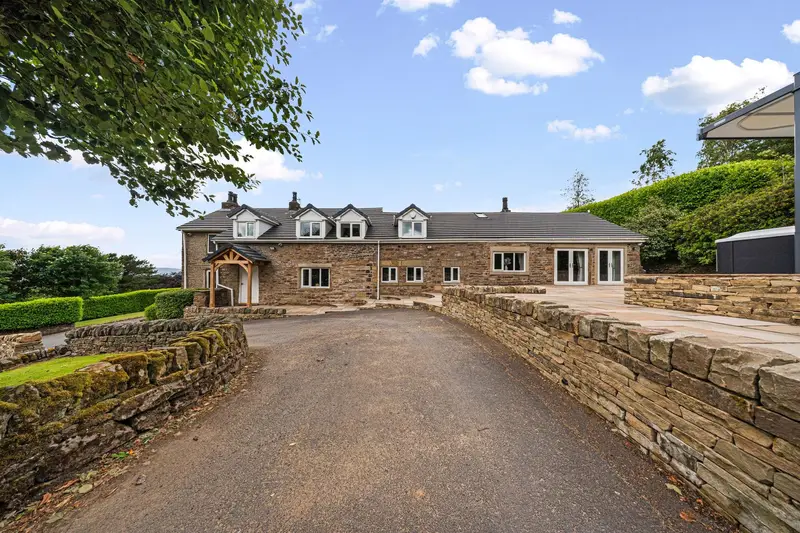
An impressive 18th-century gated country home offering 4,200 sq ft, set in 1.5 acres with panoramic views, luxury swim spa, all-season entertaining gazebo and beautiful gardens. Hidden away in an elevated setting above Shaw, Runge Farm is a remarkable 18th-century country residence where period character, generous family living and an exceptional outdoor lifestyle come together. Extending to approximately 4,200 sq ft and occupying around 1.5 acres of beautifully landscaped grounds, the property enjoys far-reaching views towards Saddleworth and across the surrounding Pennine countryside. Behind private electric gates, the accommodation offers five versatile reception spaces, a contemporary dining kitchen, four generous bedrooms and extensive garaging. Outside, south-facing gardens create an outstanding setting for entertaining, complete with expansive terraces, a heated all-season gazebo, luxury swim spa, magnificent koi pond and bespoke adventure playground. Carefully refurbished while retaining exposed beams, original brickwork and period detailing, Runge Farm offers the privacy and atmosphere of a country home while remaining exceptionally well connected. Dating from the 18th century, Runge Farm retains a wonderful sense of its agricultural heritage. The current owners have undertaken an extensive programme of improvement, including reroofing and upgraded electrical systems, while carefully preserving the character that makes the house so distinctive. Exposed beams, original brickwork and period details sit comfortably alongside contemporary finishes, creating a home that feels established and characterful without compromising the requirements of modern family life. A discreet private lane rises from Buckstones Road before secure electric gates open onto an expansive courtyard driveway with parking for numerous vehicles. The handsome stone façade immediately establishes the character of the property, while its elevated position reveals impressive views across the surrounding landscape towards Saddleworth. With approximately 1.5 acres surrounding the house, there is a genuine feeling of space, privacy and separation from the outside world. The accommodation has been arranged to provide flexibility for both everyday family life and entertaining. A welcoming entrance vestibule leads into a generous hallway, from which five reception spaces provide an unusual degree of choice. The snug offers a comfortable retreat, while the formal dining room provides an elegant setting for celebrations and entertaining. Further reception spaces can adapt to family living, working from home, hobbies or more formal occasions. Two principal reception rooms feature impressive log-burning stoves, adding warmth and character, while generous windows capture natural light and frame the surrounding countryside. At the centre of Runge Farm is a beautifully proportioned contemporary kitchen and dining space. Designed as a sociable heart to the house, it provides generous space for cooking, informal dining and gathering with family and friends. Supporting accommodation includes a separate utility room, ground-floor WC and useful cellar storage. An attached double garage with remote-controlled electric doors provides secure parking and additional storage. A bespoke Neville Johnson staircase rises to an impressive galleried mezzanine landing, creating one of the home's most distinctive interior features. Four generous bedrooms occupy the first floor, each benefiting from fitted wardrobes. The principal suite has been created as a substantial private retreat, with a bespoke media wall, feature fireplace and contemporary en-suite bathroom. The family bathroom continues the home's focus on relaxation, incorporating a Jacuzzi bath and sauna shower. Extending to approximately 1.5 acres and benefiting from a south-facing orientation, the gardens have been carefully developed to provide spaces for entertaining, relaxation and family life. Extensive Indian stone terraces connect the house with the gardens, creating generous areas for outdoor dining and summer gatherings. Beyond the terraces, beautifully maintained lawns, mature planting and established landscaping create a series of distinct areas, while the elevated position provides a spectacular countryside backdrop. A substantial outdoor gazebo has been created as a genuine extension of the living accommodation. Retractable walls allow the space to adapt with the seasons, while integrated lighting and ceiling-mounted heaters make it suitable for entertaining throughout much of the year. From summer lunches and barbecues to evenings with friends overlooking the gardens, this is a space designed to be used rather than simply admired. Complete with an automated cover and designed for year-round enjoyment, it provides space for exercise, relaxation and entertaining within the privacy of the grounds. Created and maintained to an impressive standard, it incorporates it
Buyest — Ce que je fais pour vous