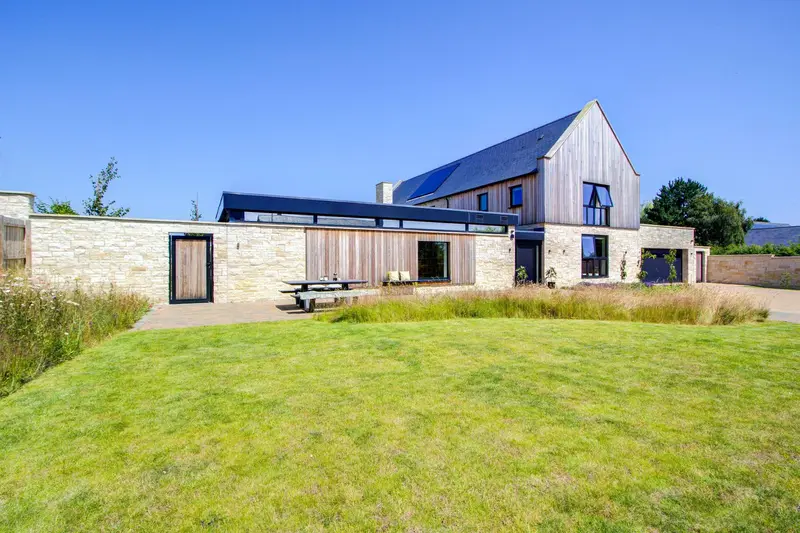
Exceptional Detached Contemporary Home Within Walking Distance Of The Beach
Detached House for sale with 4 bedrooms, Exceptional Detached Contemporary Home Within Walking Distance Of The Beach
Maison à vendre à Exceptional Detached Contemporary Home Within Walking Distance Of The Beach · 4 chambres
Nestled in one of Northumberland’s most sought-after coastal villages, this exceptional contemporary home combines timeless architecture, cutting-edge technology and beautifully crafted interiors. Completed in June 2024, every detail has been thoughtfully considered to create a home that is as efficient as it is elegant. Perfectly positioned within walking distance of Warkworth’s breathtaking beach, this remarkable home also enjoys easy access to the village’s charming cafés, independent shops and welcoming pubs, offering an enviable lifestyle where coastal beauty and village convenience go hand in hand. Behind the scenes, this home embraces the latest sustainable technologies. PV solar panels, an air source heat pump, underfloor heating throughout, an advanced MVHR ventilation system, greywater recycling and a rainwater harvesting tank work together to deliver exceptional energy efficiency. An Ajax smart alarm system, an EV charging point and integrated smart-home conveniences throughout ensure the home is future-ready. Throughout the home, bespoke cabinetry by Mowlems provides seamless storage solutions and a sense of understated luxury. Whether you're enjoying a morning walk along the spectacular Northumberland coastline, or meeting friends in one of the village's charming cafés or pubs, this location offers a lifestyle that is every bit as impressive as the home itself. This is more than a home. It is a statement of contemporary coastal living, where exquisite design, exceptional craftsmanship and breathtaking surroundings come together in one remarkable property. Step into the impressive entrance hall, which sets the tone for what is to follow. Flooded with light from the glass cupula, your eye is drawn to the glazed door at the far end of the hallway, showcasing the view into the stunning gardens at the rear of the house. This welcoming space benefits from a full range of bespoke cabinetry providing practicality and storage solutions for coats and boots. The luxurious micro-screed flooring flows throughout the ground floor, enhanced by underfloor heating for year-round comfort. This expansive open-plan living space is the heart of the home. Designed for modern family living and entertaining, this vast kitchen, dining and living area is centred around an impressive, oversized island and framed by doors on both sides, opening directly onto the terraces and gardens beyond. The bespoke kitchen, crafted by Mowlems, showcases exceptional attention to detail, complemented by premium Miele appliances and beautifully integrated cabinetry that continues throughout much of the home. Connecting seamlessly is the generous living area featuring an elegant electric fireplace creating a striking focal point, while integrated speakers provide the perfect soundtrack for every occasion. Beyond the main living space, you'll find a cosy snug, offering the perfect retreat for quieter moments. An additional reception room, currently arranged as a gym could easily adapt to suit a variety of lifestyles, whether as a home office, playroom, studio, or further family room. For entertainment on a grand scale, the outstanding cinema room, professionally designed by Wakefields, delivers a true home cinema experience, creating the perfect setting for movie nights and sporting events alike. The inner hall is complete with a seating nook and provides access to the impressive staircase leading to the first floor. Completing the ground floor accommodation is a stylish WC and a utility room ideal for laundry facilities. The principal suite is a true sanctuary, featuring bespoke fitted cabinetry, integrated speakers and wonderful views through the floor-to-ceiling windows, stretching towards the coastline. The expansive en-suite is beautifully styled with a large double wet room shower, twin basin cabinetry with storage and is finished entirely in micro-screed. A second principal-style bedroom suite enjoys captivating views of the iconic Warkworth Castle, creating a truly unique backdrop. Bedrooms three and four are bright and sunny and are served by the stunning family bathroom. The beautifully landscaped coastal garden also features a versatile garden studio, complete with underfloor heating, making it ideal as a home office, creative workspace, gym, or even a guest retreat. At the front of the property, there are further expansive lawned areas and a terrace designed to capture the sun, whilst the paved driveway, with secure electric gate access and a double garage, provides ample parking. The nearby market town of Alnwick provides an extensive range of amenities, including supermarkets, cafés, restaurants, pubs, leisure facilities, schools and a golf course. It is also home to the world-famous Alnwick Castle and The Alnwick Garden, both of which are popular attractions throughout the year. Transport connections are excellent, with convenient access to the A1 providing links north and south. Alnmouth's mainline railway
Buyest — Ce que je fais pour vous