Detached House for sale with 5 bedrooms, Steeple Road, Mayland
Maison de 270 m² à vendre à Mayland · 5 chambres · £ 4,074/m²
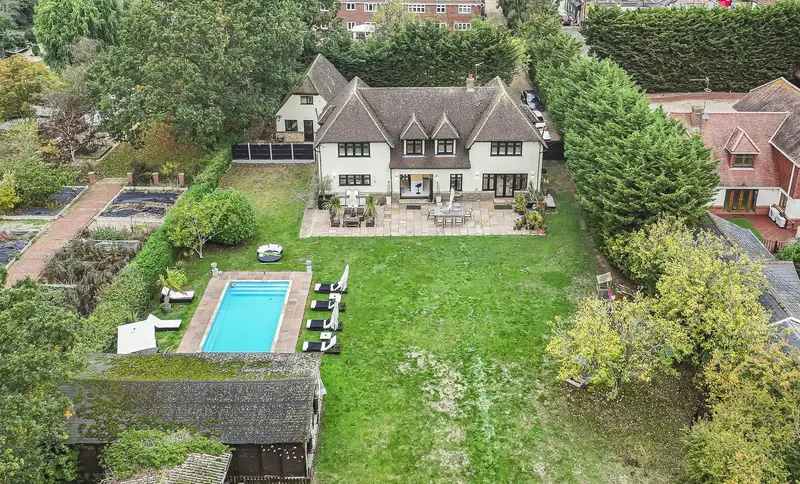
A truly distinctive 5 bedroom home near to the River Blackwater. Outbuilding/games room/work from home, garaging, south-facing one acre grounds, swimming pool, stabling and entertainment area. Transport links to London from nearby stations. A distinguished five-bedroom village residence set within approximately one acre of south-facing grounds, featuring a useful outbuilding/work from home or leisure space, a heated swimming pool, bespoke outdoor entertaining pavilion, equestrian facilities and extensive garaging, moments from the beautiful River Blackwater. Occupying a wonderfully private position in the sought-after village of Mayland, this exceptional residence offers a rare combination of refined family living, luxurious leisure facilities and an enviable countryside lifestyle close to the River Blackwater. Approached through secure electric gates and set well back from the road along a substantial private driveway, the property enjoys an impressive sense of arrival. Originally constructed in circa 2003 using solid brick construction, the house has been thoughtfully enhanced over the years to create an elegant and versatile home, offering over 3,000 sq ft of beautifully appointed accommodation, complemented by a self-contained one-bedroom annexe, double garaging and extensive private parking. At the heart of this outstanding property lies its magnificent south-facing garden, extending to approximately one acre. Beautifully established and offering an exceptional degree of privacy, the grounds provide a remarkable setting for both family life and entertaining, with a heated swimming pool, bespoke outdoor bar, extensive sun terraces, stabling and a dedicated tack room creating a lifestyle rarely found within a village setting. With elegant interiors and impressive reception spaces, the property makes an immediate impression with its striking double oak entrance doors, opening into a grand reception hallway featuring tiled flooring, underfloor heating and an attractive solid timber staircase. Solid wood internal doors and carefully considered finishes throughout contribute to the home's enduring quality and understated elegance. The magnificent triple-aspect sitting room extends to approximately 30 feet and provides an inviting yet sophisticated reception space. Beautifully proportioned, it features a characterful brick fireplace housing a working log-burning stove, a bay window overlooking the front gardens and French doors opening onto the rear sun terrace. The combination of natural light, generous proportions and garden views creates a wonderful setting for relaxed family evenings and more formal entertaining. A separate formal dining room offers an elegant environment for dinner parties and special occasions, enhanced by herringbone wood flooring and a front-facing bay window. The dedicated study, complete with fitted desk and bespoke cabinetry, provides a practical and stylish space for working from home. Further ground-floor accommodation includes a guest cloakroom and a well-appointed utility room with an integrated wine fridge and convenient access to the side garden. The bespoke kitchen offers 30ft., of beautifully appointed space has been designed around contemporary family life and effortless entertaining. The bespoke fitted kitchen features an extensive range of sleek cabinetry, Quartz work surfaces and a substantial central island incorporating a breakfast bar with high-quality appliances including a Rangemaster cooker with gas hob, large butler sink with mixer and instant boiling-water tap and integrated dishwasher, together with space for an American-style fridge freezer. Expansive bi-folding doors open directly onto the south-facing garden, creating a seamless connection between the interior and the outdoor entertaining areas. During the warmer months, the kitchen becomes a natural focal point for gatherings, with the terrace, swimming pool and garden beyond providing an exceptional backdrop. Integrated ceiling speakers, carefully planned lighting and underfloor heating throughout the principal ground-floor living areas further enhance the comfort and sophistication of this impressive home. The first floor is arranged around an attractive galleried landing, leading to a luxurious principal suite and three generous double bedrooms. The principal bedroom suite provides a particularly impressive private retreat with elegant wall panelling, a substantial walk-in dressing room with extensive arrangement of wardrobes, drawers and a dressing table finished with Quartz surfaces. This flows through to the private en suite bathroom which exudes luxury with marble floor and wall finishes, walk-in shower, a generous freestanding bath and a contemporary vanity unit. The result is a beautifully considered space designed for comfort and relaxation. Bedrooms two and three are both excellent-sized doubles, served by a contemporary Jack-and-Jill en suite shower room. Bedroom four benefits from it
Buyest — Ce que je fais pour vous