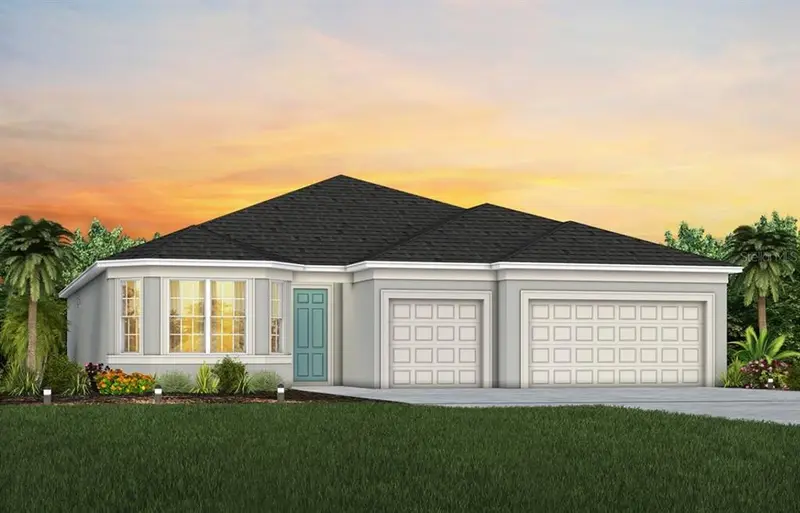
Maison de 217 m² à vendre à St. Cloud (34771) · 4 chambres · 3 salles de bains · $ 3,141/m², 37 % au-dessus du prix médian au m² des maisons à St. Cloud
Under Construction. Explore The Landings at Live Oak Lake, a new single-family home community blending city charm with a distinct identity, all without a CDD. Situated between downtown St. Cloud and Lake Nona, it offers private amenities such as a pool & cabana, playground, trails, and playfield amidst serene ponds and conservation homesites. Discover the perfect blend of luxury, comfort, and convenience with the stunning Ashby home. This one-story 4 bedrooms, 3 bathrooms, 3 car garage home offers everything you need for an effortless lifestyle. The open concept living area flows effortlessly, combining the kitchen, café, and gathering room into one expansive space that feels airy and inviting. Soaring tall ceilings, 8’ interior doors, and a luxurious double tray ceiling elevate the entire area, adding a sense of grandeur while maintaining an intimate, welcoming atmosphere perfect for entertaining. The pocket sliding glass doors, which connect the living area to the covered lanai, flood the home with natural light, creating a bright, vibrant environment that brings the outdoors in. The heart of the home is the chef-inspired kitchen, where white cabinetry meets luxurious quartz countertops. Thoughtfully designed features like soft-close drawers, easy-reach corner cabinets, double roll-out trays, and a waste basket drawer make the kitchen as functional as it is beautiful. Whirlpool stainless steel appliances—including a refrigerator and a built-in cooktop—ensure you have everything you need for both everyday meals and special occasions. The private Owner’s Suite, located at the back corner of the home for ultimate privacy, offers a tranquil retreat with a spa-inspired en suite bathroom, oversized walk-in closet, linen closet, walk-in shower with a rain shower head, and enclosed toilet. The Ashby also features two spare bedrooms located in the opposite back corner of the home and a third spare bedroom at the front of the home, allowing privacy for everyone. A 3-car garage provides plenty of space for vehicles, storage, or hobbies. Don't miss the chance to see this home today!