Maison de 195 m² à vendre à Knoxville (37931) · 4 chambres · 4 salles de bains · $ 2,698/m², 18 % au-dessus du prix médian au m² des maisons à Knoxville
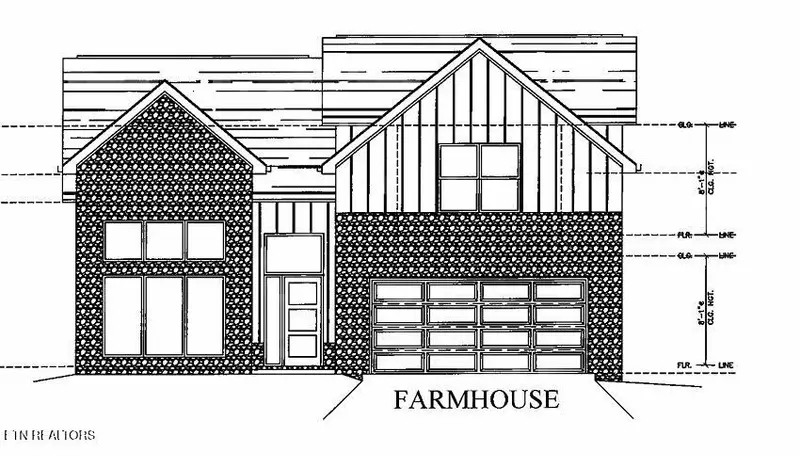
New construction featuring the beautiful Avalon floor plan. Designed with an open, bright layout, two-story ceilings and enhanced by abundant windows throughout. This thoughtfully upgraded home offers today's most desirable finishes and modern functionality. The kitchen is a standout, appointed with 39'' Kemper cabinets with crown molding, soft-close cabinets, cabinet hardware, microwave cabinet and waste basket cabinet, granite countertops. Stainless steel appliance package includes an electric range, drawer microwave, direct-vent chimney hood, dishwasher, and garbage disposal. A double-view garden door with blinds between the glass leads to the backyard and the 10 x 20 handcrafted deck that's perfect for outdoor entertaining. Luxury Vinyl Plank flooring flows through the main living areas, kitchen, dining room, laundry room, hallways, entry, primary bedroom, and primary closet, while ceramic tile highlights all bathrooms. The primary bath is upgraded with a tall vanity, cultured marble shower, transom window, and a 5' frameless pivot glass shower door. Additional features include LVP stair treads with knee wall and iron railing, black lighting package, farmhouse exterior, fixed picture windows, attic pull-down stairs, black rectangular mirrors, ceiling fans in the living and dining rooms and prewire for a future fan in the primary bedroom. Energy-efficient upgrades include a tankless water heater. Complete with a 2-car garage and opener, dimensional roofing, and quality craftsmanship throughout. A professionally designed, new construction home. Estimated completion April 2027. One time HOA fee of $500 due at closing. Property taxes not assessed at time of listing.