← Retour aux résultats
Maison à vendre à Senoia — $ 699,000 — Buyest
1 / 5
BUYEST Friendly ❤️

Senoia · 30276

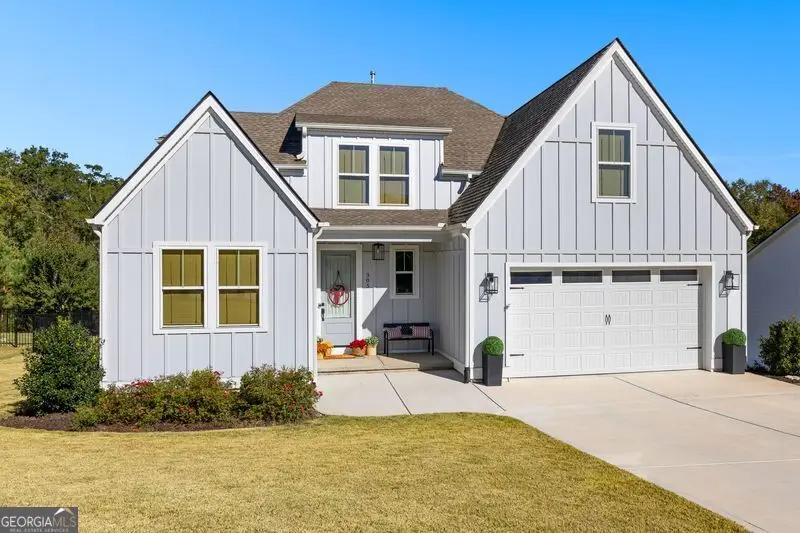
305 Werner Way, Senoia, GA 30276

$ 699,000
280 m²· 5 pièces

Maison de 280 m² à vendre à Senoia (30276) · 5 chambres · 3 salles de bains · $ 2,496/m², 12 % au-dessus du prix médian au m² des maisons à Senoia

Thoughtfully designed and beautifully maintained, this three-year-old home in Senoia offers the perfect blend of space, comfort, and timeless style. A welcoming covered porch sets the tone, while the thoughtfully planned interior offers an ideal layout for everyday living and entertaining. The main level features a spacious primary suite with double vanity, soaking tub, separate shower and generous closet, along with a guest bedroom, full bath, and dedicated office. The open-concept living area showcases a two-story great room with a fireplace and built-in cabinetry, flowing seamlessly into the well-appointed kitchen featuring custom cabinetry, quartz countertops, a farmhouse sink, gas range, spacious island, and walk-in pantry. Upstairs, three additional bedrooms with huge, oversized closets providing plenty of room to keep everything organized. Storage is abundant throughout the home, and the unfinished basement offers additional possibilities, with plumbing already stubbed for a future bath. Step outside to enjoy the newly fenced backyard, where green space and Senoia's golf cart bath border the rear of the property, creating an appealing sense of privacy without another home directly behind you. Covered front and back porches provide inviting spaces to relax and enjoy. An added bonus is the energy efficient tankless hot water heater and the electric vehicle charging station. You will also enjoy access to the community pool, tennis courts and putting green. Ideally located just one mile from charming downtown Senoia, this home offers the space, functionality, and lifestyle today's buyers are looking for. Call to schedule your tour today!

Buyest — Ce que je fais pour vous

Voir toutes les photos
Galerie complète du bien
›
Demander une visite
Je coordonne avec l'agent pour vous
›
Recevoir la fiche complète
Plans, diagnostics, historique du bien
›
Être contacté par l'agent
Par email ou par téléphone
›
Accès V.I.P.
Suivi prioritaire Buyest
›
Mettre dans ma sélection
Retrouvez et comparez ce bien
›