← Retour aux résultats
Maison à vendre à Prosper — $ 755,950 — Buyest
1 / 5
BUYEST Friendly ❤️

Prosper · 75078

4204 Miscellany Ln, Prosper, TX 75078

$ 755,950
264 m²· 5 pièces

Maison de 264 m² à vendre à Prosper (75078) · 5 chambres · 4 salles de bains · $ 2,863/m², 5 % au-dessus du prix médian au m² des maisons à Prosper

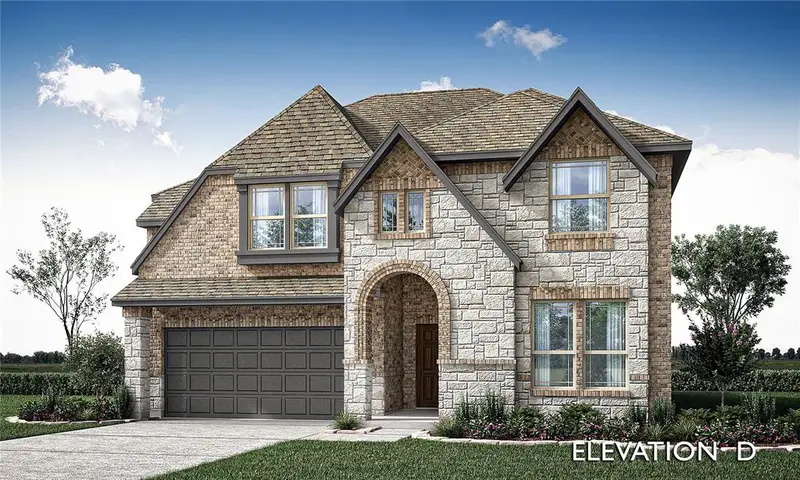
New! Never lived in. Estimated completion December 2026. Bloomfield Homes' Violet IV offers 5 bedrooms, 4 full baths, and a 3-car garage in a two-story design on a north-facing interior lot in Mosaic. Polished tile reaching the ceiling gives the family room fireplace a dramatic presence, finished with a modern box mantel. Engineered wood flooring connects the main living areas and continues into the front secondary bedroom, while 8-foot doors add height throughout the first floor. The Deluxe Kitchen pairs painted Shaker cabinets with upgraded quartz counters and a honed mosaic backsplash. A farmhouse stainless sink anchors the island; a 5-burner gas cooktop, pot filler, electric oven, pantry, and under-cabinet lighting keep the surrounding work areas functional. The dining area opens to the covered patio, where a gas stub makes an outdoor cooking setup possible. At the back of the home, the primary suite includes a window seat, walk-in closet, and bath with dual sinks, quartz counters, a drop-in tub, and a separate shower. Vertically arranged wall tile reaches the ceiling around the shower and above the tub for a distinctive finish. The front bedroom has a full bath nearby with a shower replacing the tub. Upstairs, 3 more bedrooms share 2 full baths, including 1 with dual sinks. A game room overlooks the family room through modern iron railing, and double doors define a separate media room. Upgraded brick and sawn stone shape the exterior, with an 8-foot front door and wood garage doors completing the entry. A garage service door leads outside for added convenience. Visit Bloomfield Homes' Mosaic model to explore 4204 Miscellany Lane today!

Buyest — Ce que je fais pour vous

Voir toutes les photos
Galerie complète du bien
›
Demander une visite
Je coordonne avec l'agent pour vous
›
Recevoir la fiche complète
Plans, diagnostics, historique du bien
›
Être contacté par l'agent
Par email ou par téléphone
›
Accès V.I.P.
Suivi prioritaire Buyest
›
Mettre dans ma sélection
Retrouvez et comparez ce bien
›