← Retour aux résultats
Maison à vendre à Baton Rouge — $ 425,000 — Buyest
🔒 Accès limité

Baton Rouge · 70808

1034 Woodstone Dr, Baton Rouge, LA 70808

$ 425,000
302 m²· 5 pièces

Maison de 302 m² à vendre à Baton Rouge (70808) · 5 chambres · 4 salles de bains · $ 1,407/m², 40 % en dessous du prix médian au m² des maisons à Baton Rouge

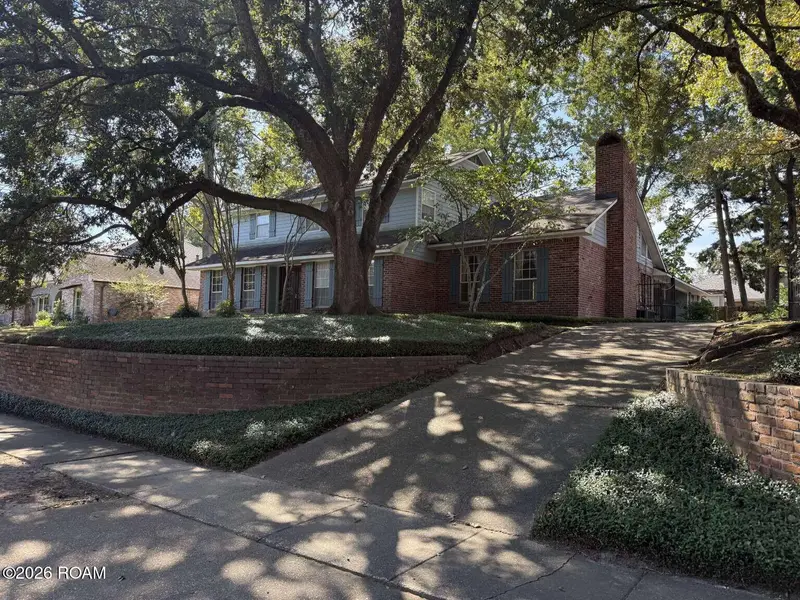
One owner, built by the original owners in 1979, and offered for the first time ever! This brick two-story at 1034 Woodstone Dr sits in sought-after 70808 under a canopy of mature live oaks. Brick steps lead up between terraced brick retaining walls to leaded-glass double front doors. Inside are 5 bedrooms, 3.5 baths and parquet floors throughout. Upstairs, four generously sized bedrooms are perfect guests, or a game room or home gym. Each bedroom has a walk-in closet with built-in shelving. On one side, two bedrooms share a Jack-and-Jill bath with a double vanity and a tub/shower combo. On the other side, one bedroom has its own private bath, and that bath is reached through the neighboring bedroom. It's a opportunity to add a door and create a second JnJ. The heart of the home is a large den with exposed wood beams, a floor-to-ceiling wall of built-in bookcases and cabinets, and a fireplace with a wood mantel. Three sets of French doors open from the den to a bright sunroom with a vaulted ceiling and walls of windows overlooking the backyard. There's also a formal dining room, a formal living room or home office, and a breakfast room with a large picture window. The kitchen has abundant wood cabinetry, double wall ovens, a gas cooktop, a built-in desk and a walk-in pantry. The spacious primary suite has French doors to the backyard, built-in shelving, a large walk-in closet and a double vanity. The secondary bedrooms have generous closets and convenient bath access. The laundry room is inside. Outside you'll find a double carport with an enclosed garage/workshop and storage room, a brick courtyard walkway, a large fenced backyard with mature trees, and two exterior A/C units. The original blueprints are available. This home has been lovingly maintained but never updated, so it's a true time capsule with great bones and a classic floor plan, ready for your vision. Bring your designer or investor and make it your own.

Buyest — Ce que je fais pour vous

Voir toutes les photos
Galerie complète du bien
›
Demander une visite
Je coordonne avec l'agent pour vous
›
Recevoir la fiche complète
Plans, diagnostics, historique du bien
›
Être contacté par l'agent
Par email ou par téléphone
›
Accès V.I.P.
Suivi prioritaire Buyest
›
Mettre dans ma sélection
Retrouvez et comparez ce bien
›