← Retour aux résultats
Maison à vendre à Elgin — $ 316,792 — Buyest
1 / 5
BUYEST Friendly ❤️

Elgin · 29045

103 Pemberton Dr, Elgin, SC 29045

$ 316,792
175 m²· 3 pièces

Maison de 175 m² à vendre à Elgin (29045) · 3 chambres · 2 salles de bains · $ 1,810/m², 7 % au-dessus du prix médian au m² des maisons à Elgin

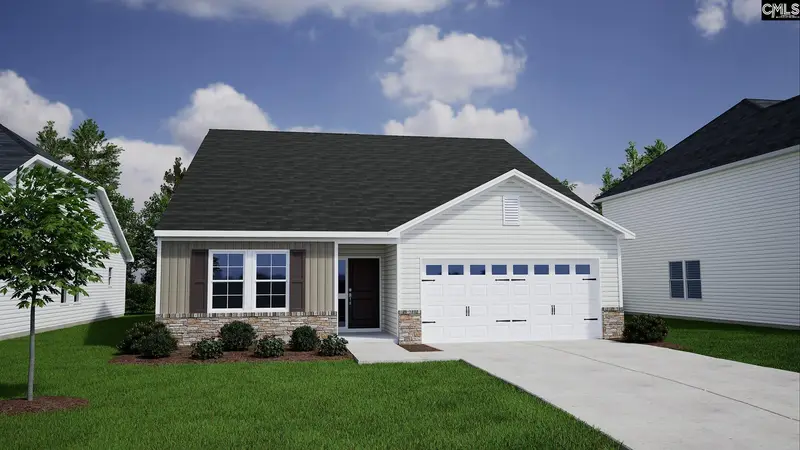
Resort-style living awaits in Ellington! Enjoy incredible community amenities including a cabana, pool with wading area, lazy river, and sidewalks throughout the neighborhood. Plus, receive up to $3,500 toward closing costs when using Silverton Mortgage and MGC, preferred closing attorney. Estimated completion January 2027. The popular Gwinnett plan offers convenient one-level living with 3 bedrooms and 2 full baths. A beautiful stone-accented exterior creates inviting curb appeal, while Soft Beige luxury vinyl plank flooring flows throughout the main living areas. The spacious great room features a gas fireplace with decorative mantle and opens seamlessly to the dining area with a dramatic 10-foot ceiling and the designer kitchen. The kitchen is sure to impress with a GE stainless gas cooktop, Birch Burlap cabinetry with crown molding and hardware, Miami Vena quartz countertops, and a large walk-in pantry. Step outside to the covered porch with an extended patio slab and dual ceiling fans, creating the perfect space for relaxing or entertaining. The private primary suite features a vaulted ceiling, two walk-in closets, dual vanities, and a luxurious tiled shower with bench seating. A thoughtfully designed laundry room with cabinetry and folding table connects directly to the primary suite for added convenience. Two additional bedrooms share a full bath, completing this thoughtfully designed home. Come discover why the Gwinnett is one of Ellington's most-loved floor plans and make this beautiful new home yours! Disclaimer: CMLS has not reviewed and, therefore, does not endorse vendors who may appear in listings.

Buyest — Ce que je fais pour vous

Voir toutes les photos
Galerie complète du bien
›
Demander une visite
Je coordonne avec l'agent pour vous
›
Recevoir la fiche complète
Plans, diagnostics, historique du bien
›
Être contacté par l'agent
Par email ou par téléphone
›
Accès V.I.P.
Suivi prioritaire Buyest
›
Mettre dans ma sélection
Retrouvez et comparez ce bien
›