Detached House for sale with 5 bedrooms, The Street, Shottisham
Maison à vendre à Shottisham · 5 chambres
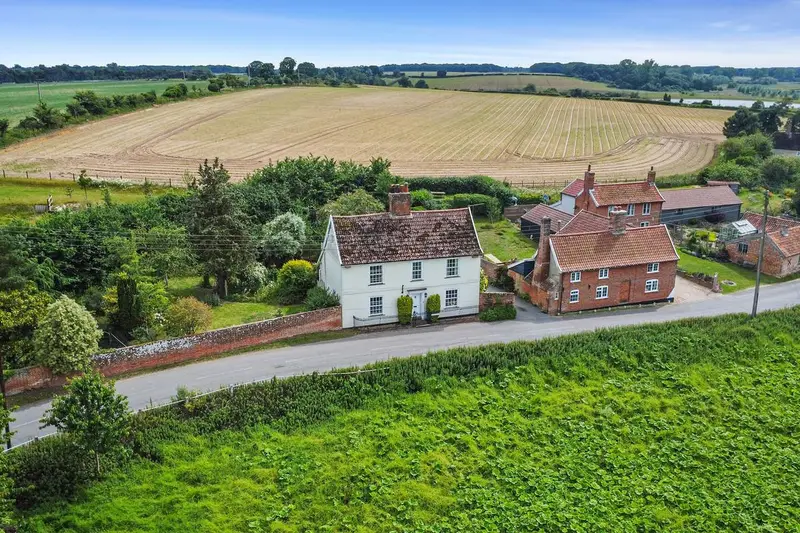
Cliff House is a distinguished village home of exceptional character and architectural interest. Offering five bedrooms, flexible living space, walled gardens and a detached garage/workshop, it presents a rare opportunity to sympathetically enhance All measurements are approximate and for general guidance only and whilst every attempt has been made to ensure accuracy, they must not be relied on. The fixtures, fittings and appliances referred to have not been tested and therefore no guarantee can be given and that they are in working order. Internal photographs are reproduced for general information and it must not be inferred that any item shown is included with the property. Whilst we carryout our due diligence on a property before it is launched to the market and we endeavour to provide accurate information, buyers are advised to conduct their own due diligence. Our information is presented to the best of our knowledge and should not solely be relied upon when making purchasing decisions. The responsibility for verifying aspects such as flood risk, easements, covenants and other property related details rests with the buyer. If you proceed with an offer on this property, we are obliged, by law to undertake Anti Money Laundering checks on behalf of HMRC. We outsource this process to our compliance partners, Coadjute. Coadjute charge a fee for this service. Standing proudly behind its original iron railings, Cliff House is an imposing yet quietly elegant village house. Its Georgian façade displays all the hallmarks of the period: a beautifully symmetrical elevation, tall sash windows arranged in balance around the central entrance and understated detailing that allows its handsome proportions to speak for themselves. It is a house that has clearly held an important place within the village for generations. Although not listed, the house is recognised within the Shottisham Conservation Area as an 'unlisted building making a positive contribution' to the village's historic character, with its original front railings specifically referenced within the Conservation Area Appraisal. Yet behind this refined exterior lies a house with a much longer story to tell. Research undertaken by the current owners suggests Cliff House may have much earlier origins, before later Georgian remodelling and Victorian enlargement shaped the handsome family home seen today. The result is a property that has evolved naturally over the centuries, with each generation leaving its mark while respecting the character of what came A rare opportunity to sympathetically enhance a property of genuine architectural significance. For buyers with an appreciation of period homes, the foundations are already here: elegant proportions, original fireplaces, exposed timbers and mature gardens. A thoughtful programme of updating would allow a new owner to introduce contemporary comforts while preserving the original character that makes the house so special. Stepping through the front door, the entrance hall immediately introduces the elegant symmetry that defines the period. Mirroring the symmetry of the Georgian façade, two identical, generously proportioned reception rooms flank the entrance hall. Each enjoys large sash windows to two elevations, drawing natural light through the rooms creating bright, welcoming spaces. The sitting room is centred around a cast iron fireplace, while an exposed ceiling beam provides a nod to the property's earlier origins. Across the hall, the second reception room echoes many of the same period features, including another fireplace, original wide floorboards and an exposed timber beam. Currently arranged as a formal dining room, it offers far more than a single purpose. With the spacious kitchen/breakfast room already providing ample space for dining, this room could just as easily become an additional sitting room, library, study, music room or children's playroom, allowing future owners to shape the house around their own way of living. At the rear of the house, the spacious kitchen/breakfast room provides plenty of storage and workspace, with room for everyday dining. Adjoining this is a useful utility room and ground floor bathroom, creating a practical arrangement that works well for modern family life. Beyond, a conservatory offers additional living space overlooking the garden, providing a quiet setting to relax and enjoy the changing seasons. Further storage is provided by a generous cellar, accessed via a s The sense of space continues upstairs, where the first floor is home to three well-proportioned bedrooms arranged around a central landing, together with a family bathroom. The two principal bedrooms mirror the proportions of the reception rooms below, each with sash windows that frame attractive views of the surrounding countryside. Original fireplaces remain a feature, reinforcing the period character that runs throughout the house, while the generous dimensions provide plenty of flexib
Buyest — Ce que je fais pour vous