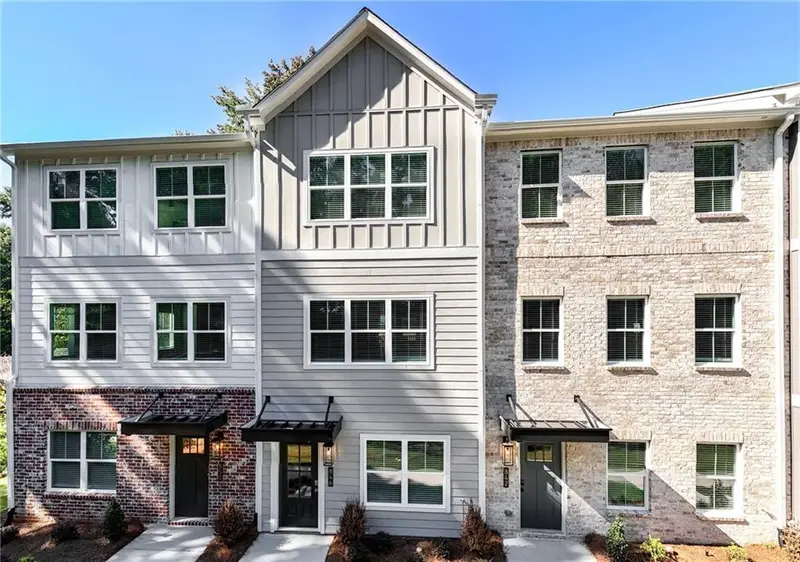
Maison de 157 m² à vendre à Mableton (30126) · 3 chambres · 4 salles de bains · $ 2,242/m², 10 % au-dessus du prix médian au m² des maisons à Mableton
Amazing builder incentives available now! Up to $17,500 in builder incentives when you use the builder's preferred lender with rates as low as 4.99%. Welcome to The Dogwood by Create Homes, a beautifully designed three-story townhome offering modern finishes, flexible living spaces, and a layout made for today's lifestyle. The terrace level provides incredible versatility with a spacious room, walk-in closet, and full bath—perfect for a private guest suite, home office, media room, or additional living space. Upstairs, the main level is designed to impress. The open-concept kitchen features stainless steel appliances, a large center island, stylish cabinetry, and plenty of space for cooking and entertaining. The kitchen flows effortlessly into the dining and living areas, creating a bright and inviting space for everyday living or hosting friends and family. Step outside onto your private rear deck and enjoy an extension of your living space that's perfect for morning coffee, outdoor dining, or relaxing at the end of the day. The third level features a spacious primary suite with a large walk-in closet, double vanity, and modern finishes. An additional bedroom and conveniently located laundry room complete the upper level. Built by Create Homes with energy-efficient construction, smart home technology, and quality finishes throughout, The Dogwood offers the comfort and convenience of new construction with the opportunity to make it your own. Enjoy a convenient location close to shopping, dining, the Mable House Amphitheater, Silver Comet Trail, and Hartsfield-Jackson International Airport, with easy access to I-20, I-285, I-75, and the East-West Connector.