← Retour aux résultats
Maison à vendre à Oswego — $ 259,900 — Buyest
1 / 5
BUYEST Friendly ❤️

Oswego · 13126

2198 Co Rte 7, Oswego, NY 13126

$ 259,900
130 m²· 3 pièces

Maison de 130 m² à vendre à Oswego (13126) · 3 chambres · 2 salles de bains · $ 1,999/m², 65 % au-dessus du prix médian au m² des maisons à Oswego

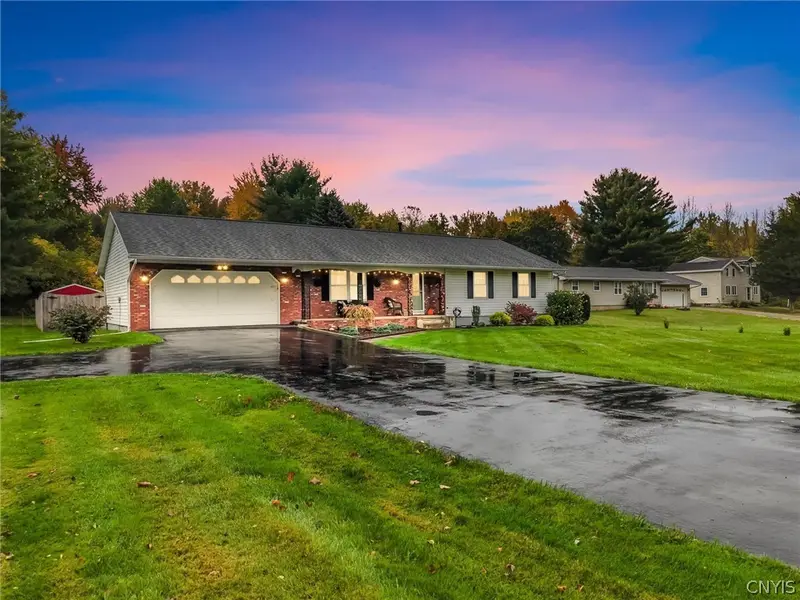
Single-level living, 2.46 acres and a covered rear porch overlooking a spacious fenced backyard make 2198 County Route 7 a home with room to enjoy inside and out. Located in the Town of Oswego within the Oswego City School District, this three-bedroom, two-full-bath ranch offers approximately 1,404 square feet, an attached garage and a separate outbuilding for additional storage or hobbies. A covered front porch welcomes you into a bright living room with hardwood floors and a large picture window. The adjoining dining area connects to a kitchen featuring wood cabinetry, glass-front display cabinets, generous counter space, a built-in oven and a separate cooktop. Main-floor laundry keeps everyday tasks convenient, while the primary bedroom includes hardwood flooring and its own full bathroom. Two additional bedrooms provide options for sleeping space, an office or a craft room. The full basement offers substantial storage, workshop space and room for recreation. Outside, the covered rear porch and adjoining open deck create inviting places for outdoor meals and relaxing while overlooking the lawn. A fenced backyard, mature trees and additional land beyond the fence provide space for gardening and outdoor activities. The detached outbuilding includes an overhead door for convenient equipment storage. Many recent improvements including roofing, plumbing, electrical work, interior painting and landscaping. The roof is approximately 4½ years old, and the water heater is approximately 2½ years old. Public water, natural gas heat, central air and a paved driveway round out this Oswego County property, combining a practical ranch layout with acreage and versatile storage space.

Buyest — Ce que je fais pour vous

Voir toutes les photos
Galerie complète du bien
›
Demander une visite
Je coordonne avec l'agent pour vous
›
Recevoir la fiche complète
Plans, diagnostics, historique du bien
›
Être contacté par l'agent
Par email ou par téléphone
›
Accès V.I.P.
Suivi prioritaire Buyest
›
Mettre dans ma sélection
Retrouvez et comparez ce bien
›