← Retour aux résultats
Maison à vendre à Knoxville — $ 1,490,000 — Buyest
1 / 5
BUYEST Friendly ❤️

Knoxville · 37934

12931 Siena Ln, Knoxville, TN 37934

$ 1,490,000
337 m²· 4 pièces

Maison de 337 m² à vendre à Knoxville (37934) · 4 chambres · 4 salles de bains · $ 4,421/m², 61 % au-dessus du prix médian au m² des maisons à Knoxville

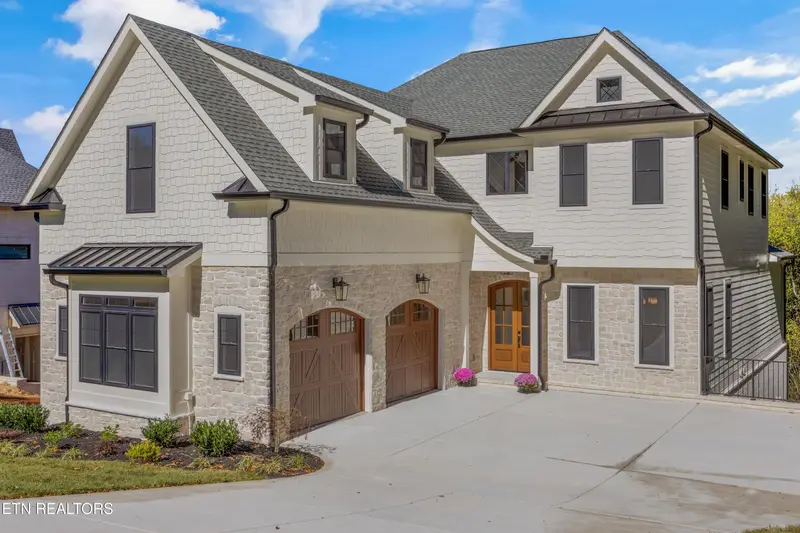
Luxury New Construction in the Heart of Farragut! Thoughtfully designed to look and feel like a custom built home, this exceptional new construction offers the perfect blend of timeless architecture, elevated finishes, and everyday luxury. Every detail has been carefully considered to create a home that feels both sophisticated and effortlessly livable. Featuring a stunning chef's kitchen with premium appliances, gas range, Taj Mahal countertops, and a beautifully appointed bar with built-in wine refrigerator. Thoughtfully designed living spaces include an inviting keeping room, spacious great room with coffered ceiling, gorgeous fireplace, and prewired overhead speakers. Offering the ideal balance of everyday comfort and effortless entertaining. Step outside to the covered outdoor living area, prewired for speakers and perfectly suited for relaxing or hosting gatherings. A versatile main level bedroom with access to a full bathroom offers flexibility for guests or a private home office. Upstairs, you'll find a luxurious primary suite. Two additional bedrooms, each featuring its own private full bathroom and walk-in closet. A spacious bonus room with impressive 10 foot ceiling provides even more room to gather, play, or unwind. The expansive 1706 extra sqft in the unfinished walk-out basement offers endless possibilities for future customization, whether you envision a home theater, fitness studio, additional entertaining space, or simply exceptional storage. Already plumbed for a future bathroom, this space opens directly to a lower level patio and a generously sized backyard with room for a potential swimming pool. This is a must see!

Buyest — Ce que je fais pour vous

Voir toutes les photos
Galerie complète du bien
›
Demander une visite
Je coordonne avec l'agent pour vous
›
Recevoir la fiche complète
Plans, diagnostics, historique du bien
›
Être contacté par l'agent
Par email ou par téléphone
›
Accès V.I.P.
Suivi prioritaire Buyest
›
Mettre dans ma sélection
Retrouvez et comparez ce bien
›