← Retour aux résultats
Maison à vendre à Waxahachie — $ 595,121 — Buyest
1 / 5
BUYEST Friendly ❤️

Waxahachie · 75165

1917 Wellspring Way, Waxahachie, TX 75165

$ 595,121
319 m²· 4 pièces

Maison de 319 m² à vendre à Waxahachie (75165) · 4 chambres · 4 salles de bains · $ 1,866/m², 6 % en dessous du prix médian au m² des maisons à Waxahachie

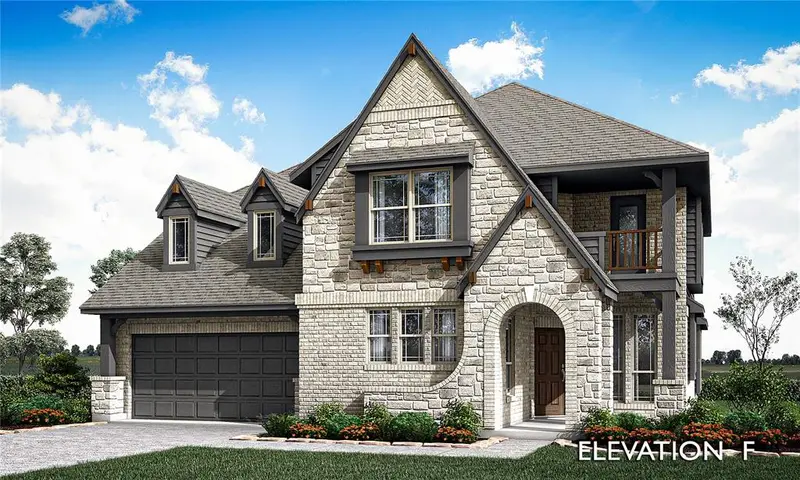
New! Never lived in. Estimated completion December 2026. Bloomfield Homes' Magnolia II offers 4 bedrooms, 3 full baths, 1 half bath, and a 2.5-car garage in a two-story design on an interior lot in The Oasis at North Grove. A front balcony adds an outdoor perch to a brick-and-stone exterior detailed with uplights, a covered porch, and an 8-foot door with frosted glass. Formal dining opens off the foyer, while double doors enclose a study across the entry. Wood flooring connects the shared areas to the family room, where a gas fireplace with tile to the ceiling and an oak box mantel anchors the space. The Deluxe Kitchen pairs white Shaker cabinets, granite countertops, and a mosaic backsplash around an island. Under-cabinet lighting illuminates the counters, with a gas cooktop, separate oven, and pantry supporting the cooking setup. The breakfast area connects to an extended covered patio, giving outdoor dining a place beside the kitchen. Upstairs changes the pace: wrought iron railing extends along the overlook, a game room provides gathering space, and double doors open to a raised media room. The 3 secondary bedrooms are also upstairs, including a bedroom with an ensuite shower bath and 2 more served by another full bath. The primary suite stays downstairs with a window seat, separate vanities, granite counters, a garden tub, and a separate shower. An extended walk-in closet and mud room add useful storage, while the laundry room sits near the garage entry and a powder bath serves the main level. Painted cabinetry, upgraded tile, and carpet carry the finishes through the home. Visit Bloomfield Homes' model at The Oasis at North Grove today!

Buyest — Ce que je fais pour vous

Voir toutes les photos
Galerie complète du bien
›
Demander une visite
Je coordonne avec l'agent pour vous
›
Recevoir la fiche complète
Plans, diagnostics, historique du bien
›
Être contacté par l'agent
Par email ou par téléphone
›
Accès V.I.P.
Suivi prioritaire Buyest
›
Mettre dans ma sélection
Retrouvez et comparez ce bien
›