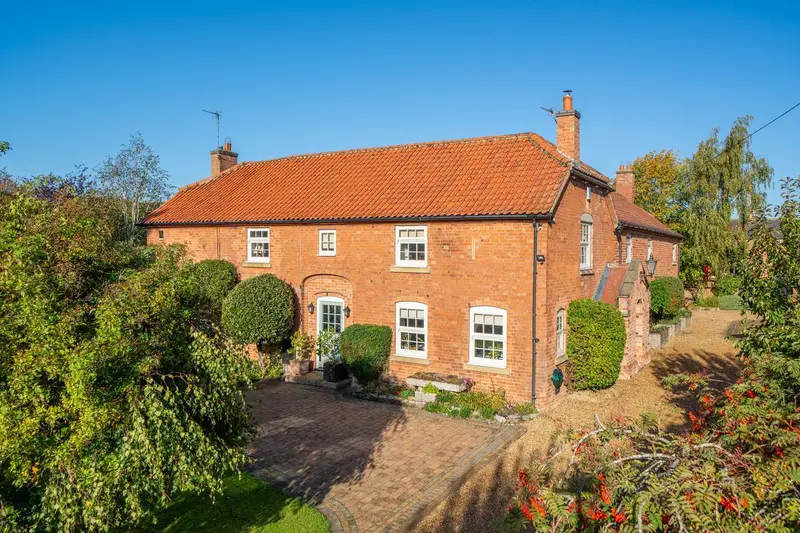
Detached House for sale with 5 bedrooms, Barkestone Lane, Plungar
Maison de 372 m² à vendre à Plungar · 5 chambres · £ 2,285/m²
BLOCK VIEWING - OCTOBER 31ST 10am - 1pm - CALL TO ARRANGE YOUR VIEWING SLOT. A characterful five bedroom detached village home offering around 4,000 sq ft of versatile accommodation, established gardens and traditional outbuildings, with open views across the Vale of Belvoir countryside. Occupying an attractive position beside St Helen’s Church, Church House combines the character of its nineteenth century barn origins with the generous proportions of a much larger family home. Converted and subsequently extended, the property offers an impressive range of reception spaces, five bedrooms and considerable flexibility for those seeking additional guest accommodation, a dedicated home working space or scope for multi-generational living. Set back from Barkestone Lane, behind an electric gated entrance, the house stands within grounds extending to approximately 0.32 acres. Mature planting, a sheltered courtyard area and views across neighbouring fields provide an appealing setting, with the village church creating a distinctive backdrop. Whilst some buyers may wish to update elements of the interior, Church House offers an excellent opportunity to personalise a well-established home with substantial accommodation and further potential. A semi-enclosed porch opens into a generous entrance hall, where skirtings, traditional detailing and oak effect flooring introduce the character that continues throughout the house, while an adjoining inner hallway provides access to the principal rooms and rear garden. A door off to the right hand side of the entrance hall opens into a well-proportioned formal dining room, laid with oak flooring and displaying traditional mouldings, this reception room boasts established character and an inviting setting for family gatherings. A set of double doors lead from the dining area into the impressive sitting room, extending to approximately 32 feet in length, it is a substantial space with dual aspect windows and French doors opening directly onto the courtyard. A feature fireplace with an open fire forms the focal point, complemented by large arched display recesses and decorative ceiling cornicing. To the opposite side of the entrance hall, a farmhouse-style kitchen offers a more informal space at the heart of everyday life. Bespoke cabinetry combines oak and painted finishes beneath granite work surfaces, with an undermounted sink and a range of integrated appliances. An electric Aga sits within an exposed brick recess, bringing warmth and character to the room, while ceiling beams and windows to two elevations enhance its traditional appeal. There is ample room for a dining table, allowing the kitchen to function as a sociable family space. A separate utility room provides further fitted storage, laundry facilities, space for additional refrigeration and an external door out to the front of the house. A study, to the end of the hall offers a more intimate reception space, with an ornate fireplace, a gas coal-effect fire and fitted shelving within the adjoining alcoves. French doors lead from the snug into the conservatory. Overlooking the courtyard garden, the conservatory enjoys extensive glazing and a central glazed roof lantern. A tiled floor and French doors to the outside make this a useful addition to the living accommodation. A separate study provides a dedicated home office space, with fitted storage and a window to the front of the property, bringing in natural light. A cloakroom with washbasin and a separate WC complete the ground floor accommodation. The first floor offers five bedrooms, a separate dressing room and a range of bathroom facilities, providing considerable flexibility for family and guests. A generous dual aspect double bedroom benefits from an en-suite shower room, while a further spacious double bedroom with an attractive outlook across the front garden and open fields beyond enjoys direct access to the family bathroom through a Jack and Jill arrangement. This traditional five piece bathroom suite incorporates both a bath and a separate shower enclosure in addition to a bidet, low flush WC and a pedestal wash hand basin. The dressing room is fitted with extensive wardrobes. Depending on individual requirements, it could alternatively provide a smaller bedroom or additional study. Connecting landing areas incorporate exposed beams, shelving and ample under-eaves storage, leading to three further double bedrooms. These include a bedroom with an en-suite bathroom, while an additional bath and shower room serves this part of the house. The arrangement offers scope to accommodate a larger family whilst allowing different areas of the first floor to be used with a degree of independence. Extending to approximately 1,000 sq ft over two storeys, The Bothy is a substantial traditional brick outbuilding with considerable versatility. Previously used for office and workshop purposes, the ground floor incorporates entrance and circulation areas al
Buyest — Ce que je fais pour vous