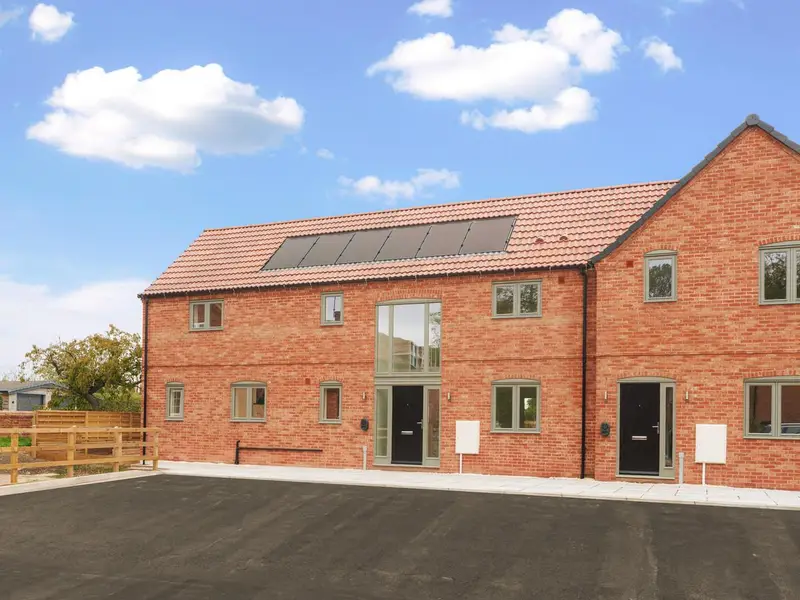
Semi-Detached House for sale with 4 bedrooms, Cropwell Road, Langar
Maison à vendre à Langar · 4 chambres
BLOCK VIEWING - OCTOBER 30TH 1PM-3PM - CALL TO ARRANGE YOUR VIEWING SLOT. A beautifully appointed, newly built four bedroom home, combining traditional barn style architecture with contemporary accommodation and a superb specification within the highly desirable Nottinghamshire village of Langar. The property presents an attractive brick exterior beneath a tiled roof, with full height glazing to the entrance providing a striking architectural feature. Inside, bright, well-proportioned accommodation has been thoughtfully arranged alongside quality finishes that extend throughout the home, including solid oak internal doors, a Symphony kitchen and Porcelanosa bathroom finishes. Complementing the interiors is a considered approach to modern living, with underfloor heating, an air-source heat pump, solar panels and an integrated Tewke smart-home system. The front door opens into an impressive double-height entrance hall, where the scale and finish of the home become immediately apparent. Full height glazing draws natural light into the space, while the staircase rises to an open landing overlooking the entrance below. Large-format floor tiles and solid oak doors establish a high level of finish that is evident throughout the accommodation. To one side of the entrance hall, the spacious kitchen and dining room forms the heart of the home. Fitted with a comprehensive range of Symphony cabinetry, the kitchen combines soft-toned green units with contrasting black handles and white Corian work surfaces. A central island provides additional preparation space as well as breakfast bar seating and also incorporates the hob, with an extractor above. Further integrated appliances include two electric ovens, one with a warming drawer, an integrated fridge freezer, a dish washer and a Belfast sink positioned beneath the window, enjoying an outlook over the front of the property. The open dining area offers ample space for a family dining table, with French doors opening directly onto the paved terrace. This connection with the garden creates an inviting setting for gatherings and allows the living space to extend outdoors. A separate utility room provides further fitted cabinetry and worktop space, keeping everyday household tasks away from the principal kitchen. To the opposite side of the entrance hall, the comfortable lounge enjoys a dual aspect and French doors providing direct access to the garden, creating a welcoming reception room equally suited to family use and quieter evenings. A ground-floor cloakroom and adjoining store cupboard completes the accommodation at this level. Ascending the staircase, the landing overlooks the entrance hall below, retaining the sense of light and openness established on arrival. Four bedrooms provide comfortable accommodation, with flexibility for family living, visiting guests or a dedicated home office. Neutral decoration, fitted carpeting and solid oak doors continue the considered finish throughout the first floor. The principal bedroom benefits from its own contemporary en-suite shower room, featuring Porcelanosa finishes, a glazed shower enclosure, vanity basin and WC. The remaining bedrooms are served by a well-appointed family bathroom, incorporating a fitted bath, vanity basin, a shower enclosure and WC. Alongside its traditional architectural character, the property incorporates a range of features designed to support comfortable, contemporary living. The Tewke smart-home system provides touchscreen light switch controls, providing the ability to set differing lighting scenes and automations, tailored to individual preferences, alongside monitoring of environmental conditions within each room. Underfloor heating to the ground floor, an air-source heat pump and roof-mounted solar panels form part of the home’s energy-conscious specification, while an electric vehicle charging point adds further convenience. To the rear, the property enjoys a generous landscaped garden, with a full-width paved terrace providing an ideal setting for outdoor dining and entertaining. French doors from both the kitchen diner and lounge create a natural connection between the house and its outdoor space. Beyond the terrace, an extensive lawn is complemented by raised planting beds, offering scope to introduce further colour and seasonal interest. To the front, two off-street parking spaces are accompanied by an electric vehicle charging point. Combining a desirable village setting with thoughtfully arranged accommodation and an excellent contemporary specification, this newly built home offers an appealing opportunity for those seeking the character of a traditional exterior alongside the comfort and convenience of modern living. Langar is a sought after village situated in the heart of the Vale of Belvoir close to extensive amenities in the surrounding market towns of Bingham and Melton Mowbray. The property is ideally located for those who enjoy country life with various sceni
Buyest — Ce que je fais pour vous