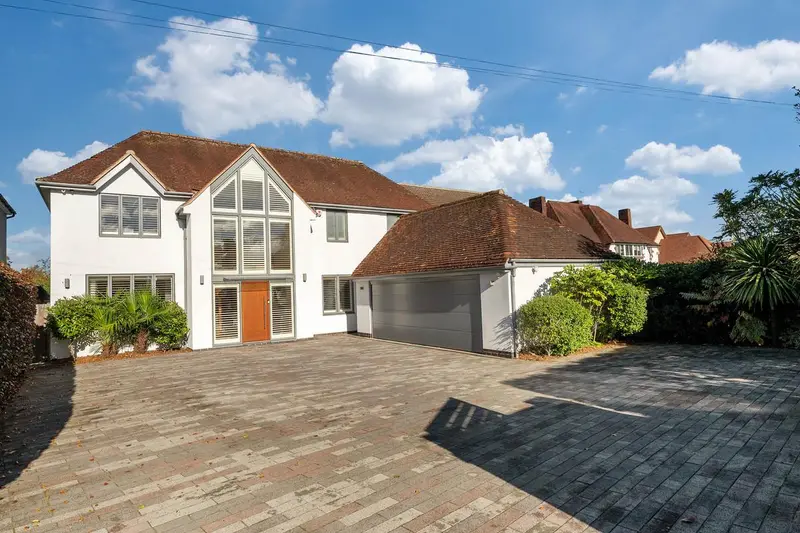
Detached House for sale with 5 bedrooms, Station Road, Cropston
Maison de 316 m² à vendre à Cropston · 5 chambres · £ 4,747/m²
Ideally located just a stone’s throw from the village centre, with far-reaching views towards Bradgate Park, Westcotes is an exceptional five-bedroom contemporary home, beautifully refurbished by the current owners and presented to a show-home standard. Originally built in the 1940s, the property offers over 3,400 sq. ft. of immaculately appointed accommodation, set within 0.49 acres of landscaped grounds with a surprisingly rural outlook. Designed for modern family living, the house opens into an impressive double-height, galleried reception hall. Beyond, the spectacular garden-facing sitting and dining room features a high vaulted ceiling, overhead rooflights and expansive patio doors, complemented by a contemporary fireplace and bespoke built-in bar. Together, these create a light-filled space ideal for both everyday living and entertaining. A contemporary island kitchen, large utility room, study and versatile ground-floor bedroom with en-suite shower room provide excellent flexibility for guests or multi-generational living. Four further bedrooms occupy the first floor, including an impressive principal suite with dressing accommodation and a luxurious en-suite bathroom with separate shower. Outside, sweeping lawns and a full-width sun terrace with glass balustrade create an inviting setting for outdoor relaxation and entertaining. Set well back from the road behind electric gates, the property enjoys a high degree of privacy, with extensive hardstanding providing parking for numerous vehicles and an oversized double garage with direct internal access to the house. A home lift, air conditioning and ground-floor underfloor heating further enhance this outstanding home. Available with no onward chain, early viewing is highly recommended. The property is located just three minutes’ walk (approximately 0.1 mile) from the village centre. Cropston lies in north Leicestershire on the edge of Bradgate Park, between Leicester and Loughborough. The adjoining Charnwood Forest offers scenic countryside walks and beauty spots including Swithland Woods, Beacon Hill and two reservoirs. Cropston Reservoir and the popular Deer Barn Café within Bradgate Park are also within easy reach. The village has two pub/restaurants, with further amenities in neighbouring Rothley and Anstey. A bus serving the Loughborough Endowed Schools picks up directly in front of the property, while Ratcliffe College is also within easy reach. For commuters, there are excellent road, rail and air connections, including access to the A46, M1, M69 and East Midlands Airport. Mainline rail services to London St Pancras International are available from both Leicester and Loughborough. Leicester 5.5 miles / Nottingham 24.8 miles / Loughborough 8 miles / Ratcliffe College 6.1 miles / Bradgate Park 1.2 miles / M1 (J22) 6.3 miles / M1 (J21)/M69 8.5 miles / East Midlands Airport 13 miles The property is opened into an impressive entrance hall with an open first-floor gallery, with a cloakroom/WC and home lift providing convenient access to the first floor. The contemporary kitchen is beautifully appointed around a substantial central island and flows into a family area, creating an excellent space for modern family living. A generous utility room and separate boiler room enhance the practicality of the layout, and a connecting door allows direct access between the utility room and double garage. From the Kitchen, double doors lead into a striking open-plan sitting and dining room, designed for both elegant entertaining and relaxed everyday living. The dining area features a bespoke built-in bar, while the sitting area centers around a contemporary feature fireplace with integrated storage. Expansive patio doors bring in natural light and connect the room with the gardens and terrace; the high vaulted ceiling and overhead roof lights enhance the sense of space. Off the entrance hall, a separate hallway leads to a beautifully appointed study with bespoke fitted furniture and garden views. Towards the front of the house, a generous ground-floor bedroom benefits from an en-suite shower room with double vanity unit, making it ideal for guests or multi-generational living. A spacious galleried landing leads to four bedrooms. The principal suite enjoys a peaceful rear aspect overlooking the gardens and surrounding countryside. The home lift opens directly into a dressing room, with a sliding door into the bedroom; a second dressing room connects to the en-suite bathroom, which features a separate shower and double vanity unit. Bedroom two has its own en-suite shower room, while bedrooms three and four share a well-appointed family bathroom, completing the thoughtfully designed first-floor accommodation. Westcotes stands within approximately 0.49 acres of beautifully landscaped grounds, well back from the road behind electric gates. The extensive driveway provides hard standing for numerous vehicles and access to an oversized double garage with direct acc
Buyest — Ce que je fais pour vous