Ridgeway · S12 3XR
Detached House for sale with 5 bedrooms, Main Road, Ridgeway
Maison de 302 m² à vendre à Ridgeway (S12 3XR) · 5 chambres · £ 3,146/m²
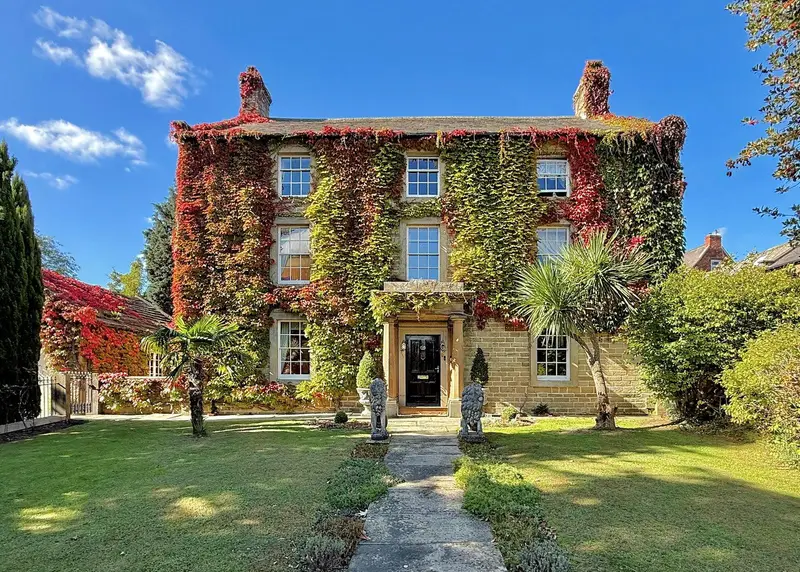
A beautiful 18th-century country home occupying a delightful position within 1/3 of an acre of landscaped grounds, sympathetically restored with careful consideration given to preserving the property’s original character and heritage. Dating from the late 18th century and known locally as ‘Lion House’, an exceptional Grade II listed Georgian property; this distinctive home has been sympathetically restored, with careful consideration and care given to preserving its architectural heritage and character. Sash windows with working shutters, stone fireplaces, exposed timbers and an impressive entrance portico are complemented by the thoughtfully appointed accommodation, creating a welcoming family home with considerable individuality. Arranged over three floors, the accommodation includes four reception rooms and a garden-facing orangery, together with a bespoke oak kitchen retaining its original cast-iron range. Five bedrooms are complemented by three bathrooms, including a principal suite with a walk-in dressing room. A particularly generous second-floor bedroom offers flexibility as additional living accommodation, whilst the separate garden house provides an attractive setting for a home office or studio. The gardens are a defining feature of the property, with a formal lawned frontage framed by mature trees and the familiar marble lions, whilst to the rear, sheltered terraces, established planting, fruit trees and an ornamental pond create a private setting for relaxing and entertaining. Enjoying countryside walks on the doorstep and village amenities within easy reach, Ridgeway offers a sought-after setting convenient for Sheffield, the Peak District and connections to the M1 motorway. A substantial timber entrance door, framed by an ornate stone surround and sheltered by a columned stone portico, opens into the reception hall. Panelled cupboards beneath the staircase provide useful storage, whilst a decorative glazed panel offers a glimpse through to the inner hallway. Doors lead to the two principal front-facing reception rooms. The lounge provides a welcoming introduction to the home, enjoying a dual aspect with sash windows, working internal shutters and a front window seat overlooking the formal garden. Wainscot panelling and traditional fitted shelving enhance the room’s character, whilst the historic wooden desk sits beneath the side window. A substantial stone fireplace, with herringbone brickwork and a stone hearth, houses a wood-burning stove. The formal dining room is equally well proportioned, with sash windows to the front and side, working shutters and a window seat overlooking the garden. A stone fireplace with a cast-iron dog grate and tiled hearth forms an attractive focal point, whilst glazed double doors connect to the music room, creating an excellent arrangement for entertaining. The music room overlooks the rear garden through windows set within stone surrounds. Original alcove cupboards provide useful storage, and access is gained to the secondary staircase, which serves both upper floors. Double doors open into the orangery. The orangery is a delightful addition, drawing in natural light through glazing to two aspects and a glazed roof lantern. Two sets of doors open to different areas of the garden, including the sheltered stone-flagged terrace immediately to the rear, creating a natural connection between the house and its grounds. The living kitchen forms the heart of the home, incorporating a country-style kitchen and adjoining snug, with a granite breakfast bar providing an informal dining area. The kitchen presents a comprehensive range of bespoke pippy oak furniture, complemented by granite work surfaces, tiled splashbacks and a sink with a mixer tap and waste disposal unit. Stone-tiled flooring and exposed timbers enhance its character, whilst the original cast-iron cooking range remains a distinctive decorative feature. A Rangemaster cooker provides double ovens, a grill and a gas hob beneath concealed extraction. Further appliances include a dishwasher, two fridges and a freezer. A door connects directly to the orangery. The adjoining snug offers a comfortable setting for everyday relaxation, with stone-flagged flooring, exposed stonework, ceiling beams and a side-facing window. Earlier accounts of the house recall this room as a gathering place where villagers listened to football commentaries on one of the village’s earliest radios. The inner hallway connects the principal ground-floor rooms and provides access to the main staircase, cloakroom and cellar. The cloakroom presents a low-level W.C. and a traditional vanity unit with a marble surface and matching upstand, incorporating an inset washbasin with Heritage taps and storage beneath. Tiled finishes and a useful cloaks cupboard complete the room. A staircase from the inner hallway descends to the cellar, which retains a barrel-vaulted ceiling and a stone slab table. Power and lighting are provided,
Buyest — Ce que je fais pour vous