Binley Woods · CV3 2BD
Detached House for sale with 4 bedrooms, Rugby Road, Binley Woods
Maison de 245 m² à vendre à Binley Woods (CV3 2BD) · 4 chambres · £ 4,082/m²
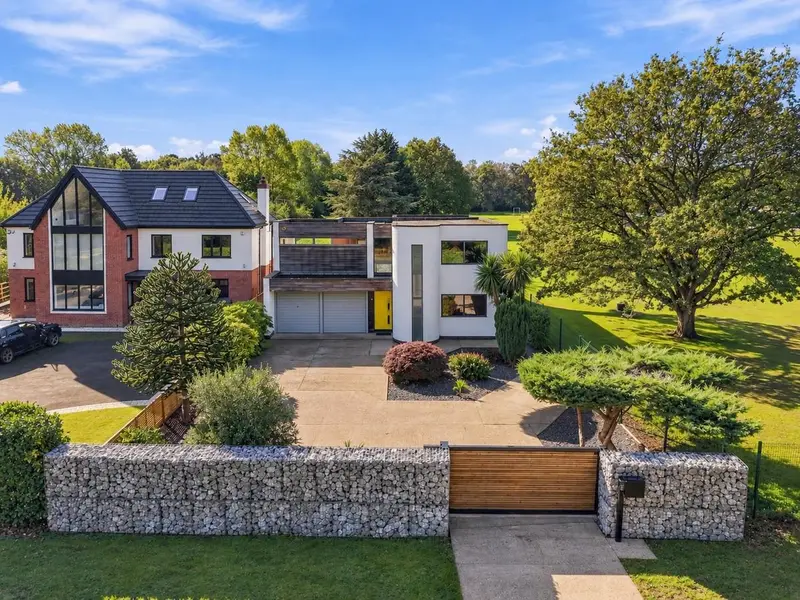
A distinctive Art Deco-inspired four-bedroom residence, showcasing bespoke open-plan living, a luxurious principal suite with private balcony, south-facing landscaped gardens, private woodland, double garage and workshop. Offered with no onward chain A striking Art Deco-inspired home, this impressive four-bedroom property combines elegant architectural styling with generous proportions, contemporary family living and beautifully landscaped outdoor spaces. With a superb open-plan kitchen, living and dining area, a luxurious principal suite with balcony, extensive parking, a double garage and a separate garden workshop, the property offers a wonderful balance of style, practicality and privacy. Occupying an enviable position, the home benefits from its own private woodland area, alongside access to the beautiful surroundings of Brandon Wood. This is a truly special property providing a rare opportunity for those seeking space, character and a connection with nature. The property is approached through impressive electric sliding gates, opening onto a generous driveway providing ample private parking. A landscaped stone garden creates an attractive first impression, while the integral double Tandem garage, offers excellent secure parking and storage. The main entrance opens into a spacious and welcoming reception hallway, where a sweeping staircase rises to the first floor. A convenient cloakroom is positioned to the left, while the formal lounge lies to the right. The lounge is an elegant and inviting reception room, enjoying a large picture window to the front elevation and an additional window to the side, allowing natural light to fill the space. It provides a more formal setting away from the principal family living areas. The heart of the home is undoubtedly the impressive bespoke kitchen, living and dining space, thoughtfully designed for modern family life and entertaining on a grand scale. The kitchen is fitted with an extensive range of bespoke cabinetry and complementary base units, with a substantial bank of units incorporating two ovens, a five-burner gas hob and a pop-up extractor. The central island forms a striking focal point, featuring twin sinks, additional storage and a breakfast bar, creating an ideal place for informal dining and socialising. The dining area benefits from a set of three bi-fold doors, opening directly onto the patio and allowing the inside and outside spaces to flow together beautifully. A rooflight overhead further enhances the sense of light and space. Beyond the dining area, a generous seating space features an impressive set of four bi-fold doors, creating a seamless connection with the landscaped rear garden. Four stylish vertical radiators complete the contemporary finish, making this an ideal setting for entertaining, relaxing with family or enjoying gatherings throughout the year. Air conditioning adds to the comfort of this exceptional space. A separate office is accessed from the kitchen, with two large windows overlooking the side elevation and a horizontal radiator. This is a particularly useful space for home working or study. The staircase rises through a distinctive 180-degree turn, incorporating a charming half-moon landing partway up, before opening onto a spacious first-floor landing. A galleried landing overlooks the entrance hall below, while a large picture window to the front elevation frames attractive views and floods the space with natural light. The accommodation comprises four well-proportioned double bedrooms, including an impressive principal suite. The principal bedroom is a particularly impressive retreat, combining generous proportions with a well-considered dressing area, substantial four-panel sliding wardrobe and en-suite bathroom featuring a large shower. Bi-fold doors open onto a private balcony, overlooking the landscaped rear gardens and providing an appealing setting for relaxation. Air conditioning further enhances comfort within the bedroom. The remaining accommodation comprises three further double bedrooms. One enjoys a large picture window to the front and a side window overlooking the surrounding fields, while another benefits from dual-aspect windows to the side elevation. The third features built-in sliding wardrobes and a picture window overlooking the rear garden. The main family bathroom is equally well appointed, featuring a spacious open walk-in shower, a separate bath, twin washbasins, a storage cupboard and a bidet. A further large storage cupboard on the landing provides valuable additional storage. The outdoor spaces are a defining feature of this striking home, combining established landscaping, generous areas for entertaining and a private woodland setting. The south-facing rear garden has been thoughtfully arranged to make the most of the outdoor space, with a substantial patio adjoining the property, ideal for al fresco dining and entertaining. Beyond this, a lawned area is complemented by esta
Buyest — Ce que je fais pour vous