← Retour aux résultats
Maison à vendre à Middletown — $ 899,900 — Buyest
1 / 5
BUYEST Friendly ❤️

Middletown · 19709

2601 Alexander Calder Ct, Middletown, DE 19709

$ 899,900
499 m²· 5 pièces

Maison de 499 m² à vendre à Middletown (19709) · 5 chambres · 6 salles de bains · $ 1,803/m², 20 % en dessous du prix médian au m² des maisons à Middletown

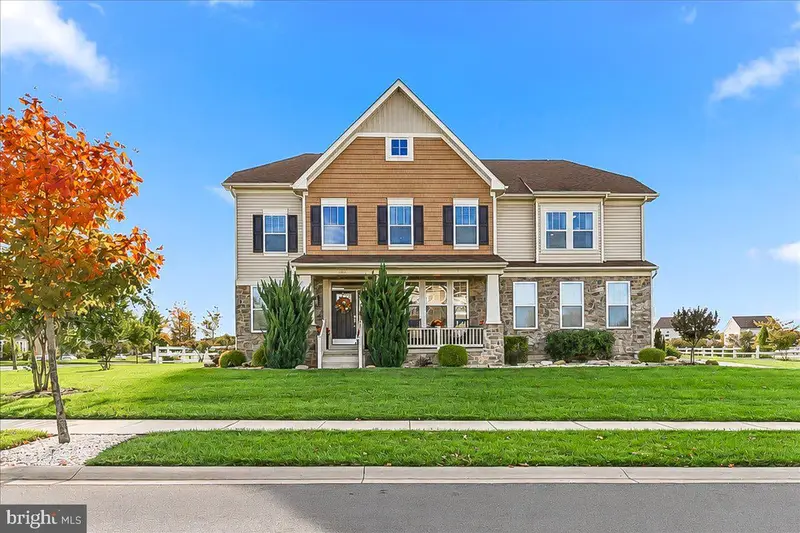
Bayberry’s Ultimate Showcase Home Welcome to one of Bayberry’s finest homes, situated on one of the community’s largest lots and only eight years young. Pristine, impeccably maintained, and filled with exceptional attention to detail, this stunning five-bedroom, five-and-a-half-bath residence is truly magazine-worthy—and sure to sell quickly. A welcoming front porch and grand entrance set the tone. Inside, beautiful hardwood floors lead to a gorgeous family room with fireplace, flowing seamlessly into a gourmet kitchen featuring double ovens, a wine refrigerator, and a dedicated coffee bar. Abundant windows fill the home with natural light. The sunroom opens to an entertainer’s dream backyard, complete with a 42’ x 24’ deck, pergola area, 22’ x 22’ gazebo, paver patio, gas line for the grill, fenced yard, shed, irrigation system, and outdoor lighting. The main level also offers a spacious bedroom. A bedroom on the first floor is a luxury. A heated two-car garage with epoxy flooring also a plus. Additional highlights include a tankless water heater and a transferable 2/10 home warranty. Upstairs, you’ll find another inviting family room which is so unique and a huge perk, a luxurious primary suite with an oversized walk-in closet—nearly the size of a bedroom—and an impressive en-suite bath. The additional bedrooms are generously sized and offer their own baths. The finished walk-out basement provides even more living and entertaining space. Truly unique, beautifully appointed, and ready to impress, this extraordinary home offers a lifestyle unlike any other. Don’t miss your opportunity—only one lucky family will call it home.

Buyest — Ce que je fais pour vous

Voir toutes les photos
Galerie complète du bien
›
Demander une visite
Je coordonne avec l'agent pour vous
›
Recevoir la fiche complète
Plans, diagnostics, historique du bien
›
Être contacté par l'agent
Par email ou par téléphone
›
Accès V.I.P.
Suivi prioritaire Buyest
›
Mettre dans ma sélection
Retrouvez et comparez ce bien
›